3-bedroom, 2-bath home in the Western Brown School District featuring an open floor plan designed for comfortable everyday living and entertaining. Built just 6 years ago, this home offers modern construction and move-in ready appeal. Conveniently located with easy access to St. Rt. 32 and situated in a USDA-qualifying area, providing potential financing advantages for qualified buyers.
Pending
$305,000
107 Toms Turnaround, Mount Orab, OH 45154
3beds
1,647sqft
Single Family Residence
Built in 2020
0.35 Acres Lot
$-- Zestimate®
$185/sqft
$-- HOA
What's special
- 37 days |
- 56 |
- 5 |
Likely to sell faster than
Zillow last checked:
Listing updated:
Listed by:
Ragan McKinney 937-444-7355,
Ragan McKinney Real Estate 937-444-7355
Source: Cincy MLS,MLS#: 1882078 Originating MLS: Cincinnati Area Multiple Listing Service
Originating MLS: Cincinnati Area Multiple Listing Service
Facts & features
Interior
Bedrooms & bathrooms
- Bedrooms: 3
- Bathrooms: 2
- Full bathrooms: 2
Primary bedroom
- Features: Bath Adjoins, Walk-In Closet(s)
- Level: First
- Area: 169
- Dimensions: 13 x 13
Bedroom 2
- Level: First
- Area: 100
- Dimensions: 10 x 10
Bedroom 3
- Level: First
- Area: 99
- Dimensions: 9 x 11
Bedroom 4
- Area: 0
- Dimensions: 0 x 0
Bedroom 5
- Area: 0
- Dimensions: 0 x 0
Primary bathroom
- Features: Double Vanity, Tub w/Shower
Bathroom 1
- Features: Full
- Level: First
Bathroom 2
- Features: Full
- Level: First
Dining room
- Features: Laminate Floor
- Level: First
- Area: 170
- Dimensions: 10 x 17
Family room
- Area: 0
- Dimensions: 0 x 0
Kitchen
- Features: Pantry, Counter Bar, Eat-in Kitchen, Wood Cabinets, Laminate Floor
- Area: 144
- Dimensions: 12 x 12
Living room
- Features: Laminate Floor
- Area: 238
- Dimensions: 14 x 17
Office
- Area: 0
- Dimensions: 0 x 0
Heating
- Electric
Cooling
- Central Air
Appliances
- Included: Dishwasher, Disposal, Microwave, Oven/Range, Refrigerator, Electric Water Heater
Features
- High Ceilings, Vaulted Ceiling(s), Ceiling Fan(s)
- Windows: Double Hung, Vinyl, Insulated Windows
- Basement: Crawl Space
Interior area
- Total structure area: 1,647
- Total interior livable area: 1,647 sqft
Property
Parking
- Total spaces: 2
- Parking features: Driveway
- Attached garage spaces: 2
- Has uncovered spaces: Yes
Features
- Levels: One
- Stories: 1
- Patio & porch: Covered Deck/Patio, Porch
- Exterior features: Fire Pit
- Fencing: Wood
- Has view: Yes
- View description: City
Lot
- Size: 0.35 Acres
- Dimensions: .346 Acre
- Features: Less than .5 Acre
- Topography: Cleared
Details
- Parcel number: 440730685400
- Zoning description: Residential
- Other equipment: Sump Pump
Construction
Type & style
- Home type: SingleFamily
- Architectural style: Ranch,Traditional
- Property subtype: Single Family Residence
Materials
- Vinyl Siding
- Foundation: Block
- Roof: Shingle
Condition
- New construction: No
- Year built: 2020
Utilities & green energy
- Gas: None
- Sewer: Public Sewer
- Water: Public
Community & HOA
HOA
- Has HOA: No
Location
- Region: Mount Orab
Financial & listing details
- Price per square foot: $185/sqft
- Tax assessed value: $233,570
- Annual tax amount: $2,606
- Date on market: 6/8/2026
- Listing terms: Special Financing
- Road surface type: Paved
Estimated market value
Not available
Estimated sales range
Not available
Not available
Price history
| Date | Event | Price |
|---|---|---|
| 6/10/2026 | Pending sale | $305,000$185/sqft |
Source:  Cincy MLS #1882078 Report a problem Cincy MLS #1882078 Report a problem | ||
| 6/8/2026 | Listed for sale | $305,000+69.1%$185/sqft |
Source: Cincy MLS #1882078 Report a problem | ||
| 9/25/2020 | Sold | $180,360$110/sqft |
Source: Public Record Report a problem | ||
Public tax history
| Year | Property taxes | Tax assessment |
|---|---|---|
| 2024 | $2,606 +16.9% | $81,750 +26.4% |
| 2023 | $2,229 0% | $64,670 |
| 2022 | $2,230 +4.1% | $64,670 |
| 2021 | $2,142 +775.9% | $64,670 +823.9% |
| 2020 | $245 | $7,000 |
Find assessor info on the county website
Monthly payment
Est. payment
Payment breakdown
Explore the cost of this home by adjusting the details. Changes won't be saved.Climate risks
Neighborhood: 45154
Nearby schools
GreatSchools rating
- 8/10Mt Orab Middle SchoolGrades: 5-8Distance: 0.9 mi
- 3/10Western Brown High SchoolGrades: 9-12Distance: 1 mi
- 6/10Mt Orab Primary Elementary SchoolGrades: K-4Distance: 1.1 mi
- $299,4003 bd2 ba1.5k sqft109 Toms Turnaround, Mount Orab, OH 45154Off Market
- $333,2003 bd2 ba1.8k sqft105 Toms Turnaround, Mount Orab, OH 45154Off Market
- $284,9003 bd2 ba1.7k sqft103 Toms, Mount Orab, OH 45154Sold

- $200,0003 bd2 ba1.5k sqft104 Ella Rose Dr, Mount Orab, OH 45154Sold
- $274,3003 bd2 ba1.5k sqft106 Ella Rose Dr, Mount Orab, OH 45154Off Market
- $317,4003 bd2 ba1.6k sqft102 Ella Rose Dr, Mount Orab, OH 45154Off Market
- $284,9003 bd2 ba1.8k sqft103 Toms Turnaround, Mount Orab, OH 45154Sold
- $304,7003 bd2 ba1.5k sqft110 Toms Turnaround, Mount Orab, OH 45154Off Market
A local agent can set up tours, give advice and negotiate with sellers.
A local lender can help you make sure your offer is ready when you are.
Similar homes
- $275,9003 bd2 ba1.7k sqft108 Keethler St, Mount Orab, OH 45154For Sale
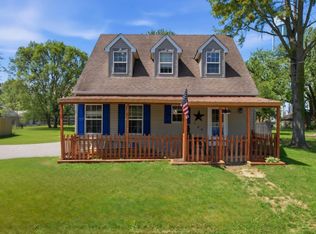
 MLS ID #1875762, Jill C Lorentz, RE/MAX Local Experts. Cincy MLS
 - $359,0003 bd2 ba1.4k sqft15836 Bodman Rd, Mount Orab, OH 45154For Sale
 MLS ID #1885167, Kim David, Plum Tree Realty. Cincy MLS
 - $299,0003 bd2 ba1.5k sqft3752 Todds Run Foster Rd, Williamsburg, OH 45176For Sale
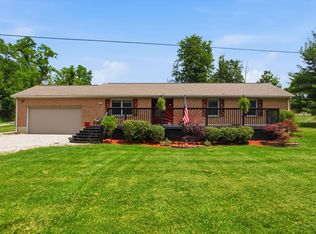 MLS ID #1883572, Mindy Knox, Huff Realty. Cincy MLS
 - $--3 bd2 ba1.1k sqft6114 Taylor Pike, Blanchester, OH 45107AuctionServiceLink Auction
- $429,5004 bd2 ba2k sqft433 Liming Farm Rd, Mount Orab, OH 45154For SaleMLS ID #1885609, Ragan McKinney, Ragan McKinney Real Estate. Cincy MLS
- $324,4003 bd2 ba1.3k sqft165 Zachary Dr, Williamsburg, OH 45176For SaleMLS ID #1883490, Scott A. Marvin, Team Results Realty. Cincy MLS
- $287,0003 bd3 ba1.2k sqft114 Winding Trails Dr, Williamsburg, OH 45176For SaleMLS ID #1876182, Katie A Kennard, Keller Williams Advisors. Cincy MLS
- $299,9003 bd2 ba1.4k sqft327 Glover Meadows Way, Mount Orab, OH 45154New ConstructionDR Horton
- $424,9003 bd2 ba1.6k sqft3314 Snider Malott Rd, Mount Orab, OH 45154For SaleMLS ID #1885190, Jill C Lorentz, RE/MAX Local Experts. Cincy MLS
- $291,9003 bd2 ba1.5k sqft318 Faith Way, Bethel, OH 45106For SaleMLS ID #1882373, Laura M. Zembrodt, Comey & Shepherd. Cincy MLS
- $320,9004 bd2 ba1.7k sqft325 Glover Meadows Way, Mount Orab, OH 45154New ConstructionDR Horton
- $305,0003 bd2 ba1.3k sqft8 Platform St, Amelia, OH 45102For SaleMLS ID #1875481, Denise M Taylor, eXp Realty. Cincy MLS
- $298,8004 bd2 ba1.7k sqft4495 Graybill Rd, Georgetown, OH 45121For SaleMLS ID #1884916, Brian A. Faught, Ring Real Estate Co., Georgeto. Cincy MLS
- $329,0004 bd3 ba1.6k sqft3871 Pin Oak Dr, Amelia, OH 45102For SaleMLS ID #1885471, Erin M Abbott, eXp Realty. Cincy MLS
- $280,0003 bd3 ba1.3k sqft97 Mount Holly Ln, Amelia, OH 45102For SaleMLS ID #1884114, Shelli Stinson, eXp Realty. Cincy MLS
- $299,9004 bd2 ba1.8k sqft11770 Mary Ingles Hwy, California, KY 41007For SaleMLS ID #11877309, Nicholas Rabin, Homeshake.com. My State MLS
- $295,0003 bd3 ba1.7k sqft2280 Chesterfield Ln, Batavia, OH 45103For SaleMLS ID #1884656, Kristine West-Kahl, eXp Realty. Cincy MLS
- $304,0004 bd3 ba1.6k sqft114 Junction Point, New Richmond, OH 45157For SaleMLS ID #1883061, Daniel A Kaiser, Coldwell Banker Realty. Cincy MLS
- $329,9003 bd2 ba1.8k sqft118 Junction Point, New Richmond, OH 45157For SaleMLS ID #1883522, Melanie J. Shea, Howard Hanna Real Estate Servi. Cincy MLS
- $229,5003 bd2 ba1.1k sqft17451 Bloomrose Rd, Williamsburg, OH 45176For SaleMLS ID #1884256, Ragan McKinney, Ragan McKinney Real Estate. Cincy MLS
