Skip main navigation
Closed
  • $43,000

    107 Township Road 810 Lot 31, West Salem, OH 44287

    3beds
    1,002sqft
    Manufactured Home, Single Family Residence
    Built in 2007
    -- sqft lot
    $47,600 Zestimate®
    $43/sqft
    $924 Estimated rent

    Home value

    $47,600

    $40,000 - $57,000

    $924/mo

    Zestimate® history
    Loading
    Loading...

    Owner options

    List your home for rent

    $924/mo

    Rent Zestimate®

    Find your next renter with Zillow Rental Manager. Plus, with online applications, you can quickly screen prospective tenants – for free.

    Learn more

    $924/mo

    Rent Zestimate®

    Refinance and save

    $218/mo

    Est. payment

    Refinancing to a lower rate could help reduce your monthly payments and save thousands over the life of the loan.

    See today's rates

    $218/mo

    Est. payment

    Explore your selling options

    Work with a Zillow partner agent

    Leverage their expertise and Zillow's premium Showcase listings to get your home seen by more buyers.

    Get started

    List with your own agent

    Get your home in front of millions of buyers by listing it on Zillow.

    Learn how to do it

    Sell it yourself

    Take full control of how buyers see your home on Zillow by listing For Sale by Owner (FSBO).

    List your home

    What's special

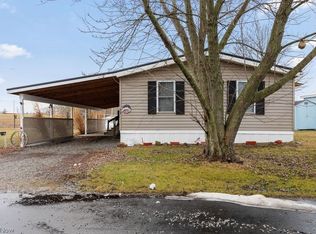
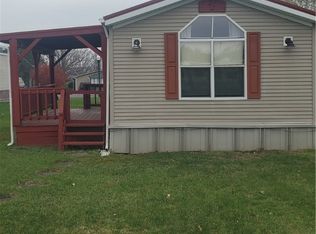
    Welcome to your tranquil retreat in the heart of West Salem! This charming mobile home offers the perfect blend of comfort, convenience, and picturesque views. Retreat to the spacious master suite, complete with a private en-suite bathroom for added privacy and convenience. Two additional bedrooms offer plenty of space for family members or guests, while a second full bathroom and dedicated laundry room provide added functionality. Outside, you'll find a sprawling yard with breathtaking views of the surrounding landscape. A convenient outdoor shed provides additional storage space for tools, outdoor equipment, or seasonal decorations. PLEASE ALLOW 48 HOURS for response to any offers

    Zillow last checked:

    Listing updated:

    Listed by:

    Tracy Jones 567-309-0567klrw638@kw.com,

    Keller Williams Elevate

    Bought with:

    Tracy Jones, 2022006975

    Keller Williams Elevate

    Source: MLS Now,MLS#: 5042286MLS LogoOriginating MLS: Other/Unspecificed

    Facts & features

    Interior

    Bedrooms & bathrooms
    • Bedrooms: 3
    • Bathrooms: 2
    • Full bathrooms: 2
    • Main level bathrooms: 2
    • Main level bedrooms: 3
    Primary bedroom
    • Level: First
    • Dimensions: 12 x 10
    Bedroom
    • Level: First
    • Dimensions: 9 x 10
    Bedroom
    • Level: First
    • Dimensions: 8 x 10
    Kitchen
    • Level: First
    • Dimensions: 13 x 12
    Laundry
    • Level: First
    • Dimensions: 6 x 5
    Living room
    • Level: First
    • Dimensions: 15 x 17
    Heating
    • Forced Air, Gas
    Cooling
    • Central Air
    Appliances
    • Included: Built-In Oven, Cooktop, Dryer, Refrigerator, Washer
    Features
    • Has basement: No
    • Has fireplace: No
    Interior area
    • Total structure area: 1,002
    • Total interior livable area: 1,002 sqft
    • Finished area above ground: 1,002

    Property

    Parking
    • Parking features: Gravel
    Features
    • Levels: One
    • Stories: 1
    Details
    • Parcel number: D11023M260011
    • On leased land: Yes
    • Lease amount: $385
    • Special conditions: Standard

    Construction

    Type & style
    • Home type: MobileManufactured
    • Architectural style: Manufactured Home,Mobile Home
    • Property subtype: Manufactured Home, Single Family Residence
    Materials
    • Vinyl Siding
    • Foundation: Slab
    • Roof: Shingle
    Condition
    • Year built: 2007

    Utilities & green energy

    • Sewer: Shared Septic
    • Water: Shared Well

    Community & HOA

    HOA
    • Has HOA: No
    Location
    • Region: West Salem

    Financial & listing details

    • Price per square foot: $43/sqft
    • Date on market: 5/31/2024
    • Cumulative days on market: 4 days

    Price history

    DateEventPrice
    7/1/2024Sold$43,000-4.4%$43/sqft
    Source: MLS Now #5042286 Report a problem
    6/5/2024Pending sale$45,000$45/sqft
    Source: MLS Now #5042286 Report a problem
    5/31/2024Listed for sale$45,000+45.2%$45/sqft
    Source: MLS Now #5042286 Report a problem
    8/8/2014Sold$31,000-8.8%$31/sqft
    Source: MLS Now #3605575 Report a problem
    4/9/2014Listed for sale$34,000+6.3%$34/sqft
    Source: RE/MAX SHOWCASE #3605575 Report a problem
    4/27/2012Sold$32,000-5.9%$32/sqft
    Source: MLS Now #3274158 Report a problem
    4/3/2012Pending sale$34,000$34/sqft
    Source: Pagett-Young Real Estate, Inc. #3274158 Report a problem
    7/31/2011Price change$34,000-5.6%$34/sqft
    Source: Pagett-Young Real Estate, Inc. #3219395 Report a problem
    4/24/2011Price change$36,000-2.7%$36/sqft
    Source: Pagett-Young Real Estate, Inc. #3219395 Report a problem
    1/11/2011Price change$37,000-5.1%$37/sqft
    Source: Pagett-Young Real Estate, Inc. #3172918 Report a problem
    9/29/2010Listed for sale$39,000$39/sqft
    Source: Pagett-Young Real Estate, Inc. #3172918 Report a problem

    Public tax history

    Tax history is unavailable.

    Neighborhood: 44287

    Nearby schools

    GreatSchools rating
    Schools provided by the listing agent
    • District: Black River LSD - 5201

    Source: MLS Now. This data may not be complete. We recommend contacting the local school district to confirm school assignments for this home.

    Get a cash offer in 3 minutes
    Find out how much your home could sell for in as little as 3 minutes with a no-obligation cash offer.
    Estimated market value
    $47,600
    Get a cash offer in 3 minutes
    Find out how much your home could sell for in as little as 3 minutes with a no-obligation cash offer.
    Estimated market value
    $47,600