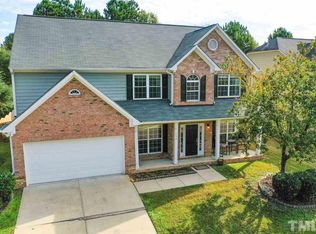
5 Bedrooms and the perfect location between both Apex and Holly Springs! This over 2811 sq ft FULLY UPDATED home is ready to move right in! Feels like custom built with all the elevated millwork, transoms, plantation shutters, updated lighting and added built-ins. Bright and Open 2 story foyer welcomes you inside and transitions to Formal Living and Dining Rooms. Additional 1st Floor office with bench seat and bookcases offers flexibility. Open concept living area highlighted by gas log fireplace, breakfast area and fully updated kitchen. Kitchen features large island, granite, pantry and all stainless appliances. Extend the living outside on your large patio and level. fenced backyard! HUGE Primary suite upstairs boasts tray ceiling, large closet and fully updated bath. 4 additional bedrooms and laundry complete the upstairs. One could even double as a BONUS!! Neighborhood amenities include pool, tennis/pickleball and Greenway! Convenient to Hwy 55 and 540! Don't wait on this one!
Sold for $625,000
$625,000
107 Trackimire Ln, Apex, NC 27539
5beds
2,811sqft
Single Family Residence
Built in 2005
6,969 Square Feet Lot
$600,100 Zestimate®
$222/sqft
$2,787 Estimated rent
Home value
$600,100
$570,000 - $636,000
$2,787/mo
Zestimate® history
Owner options
List your home for rent
$2,787/mo
Rent Zestimate®
Find your next renter with Zillow Rental Manager. Plus, with online applications, you can quickly screen prospective tenants – for free.
$2,787/mo
Rent Zestimate®
Refinance and save
$4,034/mo
Est. payment
Refinancing to a lower rate could help reduce your monthly payments and save thousands over the life of the loan.
$4,034/mo
Est. payment
Explore your selling options
Work with a Zillow partner agent
Leverage their expertise and Zillow's premium Showcase listings to get your home seen by more buyers.
Get startedList with your own agent
Get your home in front of millions of buyers by listing it on Zillow.
Learn how to do itSell it yourself
Take full control of how buyers see your home on Zillow by listing For Sale by Owner (FSBO).
List your homeWhat's special
Gas log fireplaceFully updated homeTray ceilingLarge patioUpdated lightingAdded built-insElevated millwork
Zillow last checked:
Listing updated:
Listed by:
Michael Proctor 919-815-4263,
Triangle Home Team Realty
Bought with:
Adam Grossman, 256989
Grossman Real Estate Group LLC
Source: Doorify MLS,MLS#: 10100391
Facts & features
Interior
Bedrooms & bathrooms
- Bedrooms: 5
- Bathrooms: 3
- Full bathrooms: 2
- 1/2 bathrooms: 1
Primary bedroom
- Level: Second
- Area: 294.33 Square Feet
- Dimensions: 19.3 x 15.25
Bedroom 2
- Level: Second
- Area: 189.75 Square Feet
- Dimensions: 16.5 x 11.5
Bedroom 3
- Level: Second
- Area: 125.4 Square Feet
- Dimensions: 11.4 x 11
Bedroom 4
- Level: Second
- Area: 116.6 Square Feet
- Dimensions: 11 x 10.6
Bathroom 5
- Level: Second
- Area: 158.4 Square Feet
- Dimensions: 13.2 x 12
Breakfast room
- Level: Main
- Area: 125.81 Square Feet
- Dimensions: 15.25 x 8.25
Dining room
- Level: Main
- Area: 120.25 Square Feet
- Dimensions: 13 x 9.25
Other
- Level: Main
- Area: 115.5 Square Feet
- Dimensions: 15 x 7.7
Family room
- Level: Main
- Area: 263.83 Square Feet
- Dimensions: 15.25 x 17.3
Kitchen
- Level: Main
- Area: 157.59 Square Feet
- Dimensions: 15.3 x 10.3
Living room
- Level: Main
- Area: 134.4 Square Feet
- Dimensions: 12 x 11.2
Office
- Level: Main
- Area: 151.8 Square Feet
- Dimensions: 13.8 x 11
Heating
- Forced Air
Cooling
- Central Air
Appliances
- Included: Disposal, Dishwasher, Exhaust Fan, Gas Water Heater, Microwave, Plumbed For Ice Maker, Range, Stainless Steel Appliance(s)
- Laundry: Laundry Room, Upper Level
Features
- Built-in Features, Bookcases, Ceiling Fan(s), Double Vanity, Entrance Foyer, High Ceilings, Kitchen Island, Pantry, Recessed Lighting, Tray Ceiling(s), Walk-In Closet(s), Bathtub/Shower Combination, Walk-In Shower, Smooth Ceilings
- Flooring: Carpet, Tile, Wood
- Number of fireplaces: 1
- Fireplace features: Family Room, Gas Log
Interior area
- Total structure area: 2,811
- Total interior livable area: 2,811 sqft
- Finished area above ground: 2,811
- Finished area below ground: 0
Property
Parking
- Total spaces: 4
- Parking features: Concrete, Driveway, Garage Faces Front, Garage Door Opener
- Garage spaces: 2
- Uncovered spaces: 2
Features
- Levels: Two
- Stories: 2
- Patio & porch: Front Porch, Patio
- Exterior features: Rain Gutters, Fenced Yard
- Pool features: Association
- Fencing: Back Yard,Wood
Lot
- Size: 6,969 Square Feet
Details
- Parcel number: 0750061712
- Special conditions: Standard
Construction
Type & style
- Home type: SingleFamily
- Architectural style: Traditional
- Property subtype: Single Family Residence
Materials
- Fiber Cement
- Foundation: Slab
- Roof: Shingle
Condition
- New construction: No
- Year built: 2005
Utilities & green energy
- Sewer: Public Sewer
- Water: Public
Community & HOA
Community
- Features: Pool
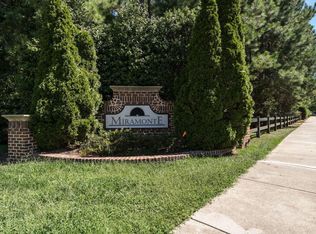
- Subdivision: Miramonte
HOA
- Has HOA: Yes
- Amenities included: Pool
- Services included: Unknown
- HOA fee: $55 monthly
- HOA name: Towne Properties
- HOA phone: 919-878-8787
Location
- Region: Apex
Financial & listing details
- Price per square foot: $222/sqft
- Tax assessed value: $510,794
- Annual tax amount: $4,379
- Date on market: 6/3/2025
- Listing agreement: Exclusive Right To Sell
- Listing terms: Cash,Conventional
Price history
| Date | Event | Price |
|---|---|---|
| 7/14/2025 | Sold | $625,000$222/sqft |
Source:  Doorify MLS #10100391 Report a problem Doorify MLS #10100391 Report a problem | ||
| 6/8/2025 | Pending sale | $625,000$222/sqft |
Source: Doorify MLS #10100391 Report a problem | ||
| 6/3/2025 | Listed for sale | $625,000+140.4%$222/sqft |
Source: Doorify MLS #10100391 Report a problem | ||
| 9/12/2005 | Sold | $260,000$92/sqft |
Source: Public Record Report a problem | ||
Public tax history
| Year | Property taxes | Tax assessment |
|---|---|---|
| 2025 | $4,480 +2.3% | $555,593 +8.8% |
| 2024 | $4,380 +11.4% | $510,794 +43.2% |
| 2023 | $3,932 +6.5% | $356,625 |
| 2022 | $3,691 +4% | $356,625 |
| 2021 | $3,551 +1% | $356,625 |
| 2020 | $3,515 +11.2% | $356,625 +28.9% |
| 2019 | $3,162 | $276,635 |
| 2018 | $3,162 +14% | $276,635 |
| 2017 | $2,773 +1.5% | $276,635 |
| 2016 | $2,732 -2.9% | $276,635 -0.5% |
| 2015 | $2,813 | $278,034 |
| 2014 | -- | $278,034 |
| 2013 | -- | $278,034 |
| 2012 | -- | $278,034 |
| 2011 | -- | $278,034 |
| 2010 | -- | $278,034 |
| 2009 | -- | $278,034 |
| 2008 | -- | -- |
| 2007 | -- | -- |
| 2006 | -- | -- |
Find assessor info on the county website
Neighborhood: 27539
Nearby homes
- $615,0005 bd3 ba2.8k sqft105 Trackimire Ln, Apex, NC 27539Sold
- $525,8004 bd3 ba2.6k sqft109 Trackimire Ln, Apex, NC 27539Off Market

- $548,1005 bd3 ba2.7k sqft106 Shumard Oak Ln, Apex, NC 27539Off Market
- $543,5004 bd2 ba2.6k sqft108 Shumard Oak Ln, Apex, NC 27539Off Market
- $577,2004 bd3 ba2.6k sqft104 Shumard Oak Ln #105, Apex, NC 27539Off Market
- $562,6004 bd2 ba2.6k sqft104 Shumard Oak Ln, Apex, NC 27539Off Market
- $495,7005 bd3 ba2.3k sqft103 Trackimire Ln, Apex, NC 27539Off Market
- $485,6004 bd2 ba2.1k sqft106 Trackimire Ln, Apex, NC 27539Off Market
Nearby schools
GreatSchools rating
- 9/10Holly Springs ElementaryGrades: PK-5Distance: 2.5 mi
- 9/10Lufkin Road MiddleGrades: 6-8Distance: 2 mi
- 8/10Apex HighGrades: 9-12Distance: 3.7 mi
Schools provided by the listing agent
- Elementary: Wake - Woods Creek Elementary
- Middle: Wake - Lufkin Road Middle
- High: Wake - Felton Grove High
Source: Doorify MLS. This data may not be complete. We recommend contacting the local school district to confirm school assignments for this home.
Get a cash offer in 3 minutes
Find out how much your home could sell for in as little as 3 minutes with a no-obligation cash offer.
Estimated market value
$600,100
Get a cash offer in 3 minutes
Find out how much your home could sell for in as little as 3 minutes with a no-obligation cash offer.
Estimated market value
$600,100
- North Carolina
- Wake County
- Apex
- 27539
- 107 Trackimire Ln
