Skip main navigation
Off market
  • $268,100

    107 Trailstone Dr, Bastrop, TX 78602

    3beds
    1,358sqft
    SingleFamily
    Built in 2018
    5,120 Square Feet Lot
    $268,100 Zestimate®
    $197/sqft
    $1,849 Estimated rent

    Home value

    $268,100

    $255,000 - $282,000

    $1,849/mo

    Zestimate® history
    Loading
    Loading...

    Owner options

    List your home for rent

    $1,849/mo

    Rent Zestimate®

    Find your next renter with Zillow Rental Manager. Plus, with online applications, you can quickly screen prospective tenants – for free.

    Learn more

    $1,849/mo

    Rent Zestimate®

    Refinance and save

    $1,843/mo

    Est. payment

    Refinancing to a lower rate could help reduce your monthly payments and save thousands over the life of the loan.

    See today's rates

    $1,843/mo

    Est. payment

    Explore your selling options

    Work with a Zillow partner agent

    Leverage their expertise and Zillow's premium Showcase listings to get your home seen by more buyers.

    Get started

    List with your own agent

    Get your home in front of millions of buyers by listing it on Zillow.

    Learn how to do it

    Sell it yourself

    Take full control of how buyers see your home on Zillow by listing For Sale by Owner (FSBO).

    List your home

    What's special

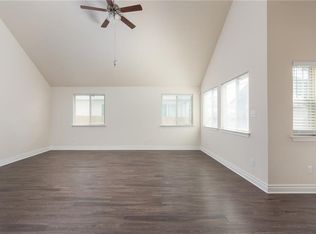
    This home has been exceptionally well maintained by its original owners. There is an assumable loan of 2.25% upon qualification. With assumption and a down payment of $118,000 the buyer will take over the monthly payment of $1250 (including principle, interest, and current property taxes) with 24 years left on the loan. HOA fees are $40 per month. This well-kept courtyard home in Rivers Bend at Pecan Park was built in 2018 by Pacesetter homes. Features include a gated entry with a remote electronic access lock and a private outdoor area that has been covered in river rock. The front door of the home also has a remote access lock and a security system that includes 2 cameras and a video doorbell. Entering the front door of this beautiful home, you will see a modern, open concept plan with spacious 10 foot ceilings. There are 2" faux wood blinds throughout, 12" tile in all common areas and new carpet in the bedrooms. The kitchen features granite countertops, subway tile backsplash, slate GE appliances and an island with seating for four. The dining area has a built-in bench seat and will accommodate a full-sized table with seating for 8. There are upgraded ceiling fans in the living room, master bedroom and the guest room. The living room has a shiplap wood accent wall with a 65" TV center-mounted on an articulating mount. The TV also has hidden wiring for remote control of digital accessories and a center speaker with subwoofer. The guest bath has an over-sized 36" door and extra mobility space. The spacious master bedroom has a window seat, a door to the backyard and a double door entry to the en-suite bath and walk-in closet. The master bath features a dual vanity with abundant drawers and cabinet space, a private toilet, and a walk-in shower with double bench seats. In the garage is a permanently installed salt water softener. The front landscape features well-maintained grass and shrubs out to the street with more grass toward the rear of the home. There is also a storage shed in the back yard with room for a mower and gardening tools.

    This property is off market, which means it's not currently listed for sale or rent on Zillow. This may be different from what's available on other websites or public sources.

    Facts & features

    Interior

    Bedrooms & bathrooms
    • Bedrooms: 3
    • Bathrooms: 2
    • Full bathrooms: 2
    Heating
    • Heat pump, Gas
    Cooling
    • Central
    Appliances
    • Included: Dishwasher, Dryer, Garbage disposal, Microwave, Range / Oven, Refrigerator, Washer
    Features
    • Indoor Utilities, Smoke Detector, Ceiling-High, Lighting Recessed
    • Flooring: Tile, Carpet
    • Has fireplace: Yes
    Interior area
    • Total interior livable area: 1,358 sqft

    Property

    Parking
    • Parking features: Garage - Detached
    Features
    • Exterior features: Wood
    Lot
    • Size: 5,120 Square Feet
    • Features: Interior, Level
    Details
    • Parcel number: R8705346

    Construction

    Type & style
    • Home type: SingleFamily
    Materials
    • Wood
    • Foundation: Concrete
    • Roof: Composition
    Condition
    • Year built: 2018

    Utilities & green energy

    • Utilities for property: Electricity on Property, Phone on Property, Underground

    Community & HOA

    HOA
    • Has HOA: Yes
    • HOA fee: $40 monthly
    Location
    • Region: Bastrop

    Financial & listing details

    • Price per square foot: $197/sqft
    • Tax assessed value: $275,672
    • Ownership type: Fee-Simple

    Price history

    DateEventPrice
    12/8/2024Listing removed--
    Source: Owner Report a problem
    9/9/2024Listed for sale$329,000+1.3%$242/sqft
    Source: Owner Report a problem
    8/16/2024Listing removed--
    Source: Unlock MLS #9810583 Report a problem
    6/19/2024Price change$324,900-6.9%$239/sqft
    Source: Unlock MLS #9810583 Report a problem
    6/13/2024Listed for sale$348,900$257/sqft
    Source: Unlock MLS #9810583 Report a problem

    Public tax history

    YearProperty taxesTax assessment
    2025-- $275,672 -3.1%
    2024-- $284,510 +10%
    2023-- $258,645 +10%
    2022-- $235,132 +10%
    2021-- $213,756 +2.1%
    2020-- $209,354 +119.2%
    2018-- $95,521
    Find assessor info on the county website

    Neighborhood: 78602

    Nearby schools

    GreatSchools rating
    Schools provided by the listing agent
    • Elementary: Mina Elementary School
    • Middle: Bastrop Intermediate School
    • High: Bastrop High School
    • District: Bastrop ISD

    Source: The MLS. This data may not be complete. We recommend contacting the local school district to confirm school assignments for this home.

    Get a cash offer in 3 minutes
    Find out how much your home could sell for in as little as 3 minutes with a no-obligation cash offer.
    Estimated market value
    $268,100
    Get a cash offer in 3 minutes
    Find out how much your home could sell for in as little as 3 minutes with a no-obligation cash offer.
    Estimated market value
    $268,100