Skip main navigation
Closed
  • Price Unknown

    107 Treasure Hunt Trail, Blue Eye, MO 65611

    4beds
    3,800sqft
    Single Family Residence
    Built in 2013
    1.69 Acres Lot
    $993,700 Zestimate®
    $--/sqft
    $4,514 Estimated rent

    Home value

    $993,700

    $924,000 - $1.08M

    $4,514/mo

    Zestimate® history
    Loading
    Loading...

    Owner options

    List your home for rent

    $4,514/mo

    Rent Zestimate®

    Find your next renter with Zillow Rental Manager. Plus, with online applications, you can quickly screen prospective tenants – for free.

    Learn more

    $4,514/mo

    Rent Zestimate®

    Refinance and save

    Refinancing to a lower rate could help reduce your monthly payments and save thousands over the life of the loan.

    See today's rates

    Explore your selling options

    Work with a Zillow partner agent

    Leverage their expertise and Zillow's premium Showcase listings to get your home seen by more buyers.

    Get started

    List with your own agent

    Get your home in front of millions of buyers by listing it on Zillow.

    Learn how to do it

    Sell it yourself

    Take full control of how buyers see your home on Zillow by listing For Sale by Owner (FSBO).

    List your home

    What's special

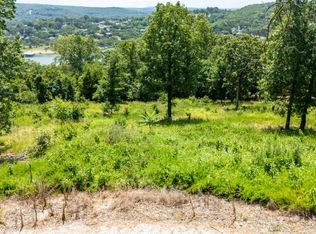
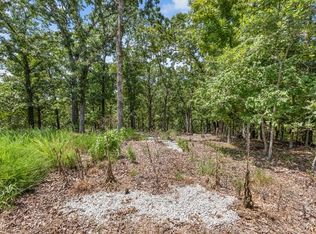
    Tucked away on 1.5 acres in a beautiful private setting on Table Rock Lake, this custom built home was elegantly designed for a forever home or a vacation destination! Open-concept living areas, floor to ceiling windows in the great room every detail in this home is made for comfort and style. All the furniture conveys with the home! The kitchen features a large center island, granite counter tops, knotty Alder cabinets with soft close drawers, stainless steel appliances as well as wood panels on dishwasher and refrigerator. Large walk in pantry and mudroom off to the side. See thru gas fireplace in living area, hardwood floors, Marvin Integrity windows throughout home to enjoy the panoramic views of the water from every room. All 4 bedrooms are over sized and spacious enough for several beds if need be. His/Her sinks in the primary bathroom, large closet and spa like shower with dual shower heads! This home also includes R-38 and BIB insulation system, Singulair Bio-Kenetic waste-water system, pet fencing, zoned HVAC with dual fuel main level heat pump workshop area in basement. John Deere room and so much more! Check out the Features list that are attached! Located a cove away from Top of the Rock and TRL State Park! A short drive on boat to enjoy the fireworks on the water, gas station, the cliffs and great fishing holes! By car you are down the road from Big Cedar Lodge and much more! Wait, there's MORE...this home has a private 28x12 boat slip and 6,000 lb lift available just 1/2 mile down from the home for additional $70,000. Buyer of this home as first right to purchase additional 1.6 acres next to home! The lot comes with private 28x12 slip with a 10,000 lb lift just down the road!! Take your time to unwind when visiting this beautiful home. There's just something about Lake Life!

    Zillow last checked:

    Listing updated:

    Listed by:

    Janel Nibert 417-861-7777,

    Murney Associates - Primrose

    Bought with:

    Jim Robertson, 2005001932

    Keller Williams Tri-Lakes

    Source: SOMOMLS as distributed by MLS GRID,MLS#: 60274062MLS Logo

    Facts & features

    Interior

    Bedrooms & bathrooms
    • Bedrooms: 4
    • Bathrooms: 3
    • Full bathrooms: 2
    • 1/2 bathrooms: 1
    Rooms
    • Room types: Bedroom, Master Bedroom, Great Room, John Deere, Living Areas (2), Mud Room, Pantry
    Heating
    • Central, Fireplace(s), Heat Pump, Heat Pump Dual Fuel, Zoned, Electric, Propane
    Cooling
    • Ceiling Fan(s), Central Air, Heat Pump, Zoned
    Appliances
    • Included: Gas Cooktop, Dishwasher, Disposal, Exhaust Fan, Gas Water Heater, Humidifier, Microwave, Refrigerator, Water Softener Owned
    • Laundry: Main Level, W/D Hookup
    Features
    • Cathedral Ceiling(s), Granite Counters, High Speed Internet, Tray Ceiling(s), Walk-In Closet(s), Walk-in Shower
    • Flooring: Carpet, Hardwood, Tile
    • Windows: Double Pane Windows
    • Basement: Concrete,Finished,Walk-Out Access,Full
    • Attic: Access Only:No Stairs
    • Has fireplace: Yes
    • Fireplace features: Double Sided, Glass Doors, Great Room, Rock
    Interior area
    • Total structure area: 3,800
    • Total interior livable area: 3,800 sqft
    • Finished area above ground: 1,740
    • Finished area below ground: 2,060

    Property

    Parking
    • Total spaces: 3
    • Parking features: Boat, Driveway, Garage Door Opener
    • Attached garage spaces: 3
    • Has uncovered spaces: Yes
    Features
    • Levels: One
    • Stories: 1
    • Patio & porch: Covered, Deck, Patio
    • Exterior features: Rain Gutters
    • Fencing: Full,Partial,Split Rail
    • Has view: Yes
    • View description: Lake
    • Has water view: Yes
    • Water view: Lake
    Lot
    • Size: 1.69 Acres
    • Features: Acreage, Dead End Street, Landscaped
    Details
    • Parcel number: 182.009001001001.030
    • Other equipment: Generator

    Construction

    Type & style
    • Home type: SingleFamily
    • Architectural style: Traditional
    • Property subtype: Single Family Residence
    Materials
    • Cedar, Concrete, Stone
    • Foundation: Poured Concrete
    • Roof: Composition
    Condition
    • New construction: Yes
    • Year built: 2013

    Utilities & green energy

    • Sewer: Septic Tank
    • Water: Shared Well

    Community & HOA

    Community
    • Security: Carbon Monoxide Detector(s), Fire Alarm, Security System
    • Subdivision: Persimmon Hill
    Location
    • Region: Blue Eye

    Financial & listing details

    • Tax assessed value: $523,200
    • Annual tax amount: $4,488
    • Date on market: 7/26/2024
    • Listing terms: Cash,Conventional,FHA,VA Loan
    • Road surface type: Asphalt, Gravel

    Price history

    DateEventPrice
    10/17/2024Sold--
    Source: SOMOMLS as distributed by MLS GRID #60274062 Report a problem
    9/14/2024Pending sale$899,000$237/sqft
    Source: SOMOMLS as distributed by MLS GRID #60274062 Report a problem
    8/5/2024Listed for sale$899,000$237/sqft
    Source: SOMOMLS as distributed by MLS GRID #60274062 Report a problem
    8/2/2024Pending sale$899,000$237/sqft
    Source: SOMOMLS as distributed by MLS GRID #60274062 Report a problem
    7/26/2024Listed for sale$899,000+63.6%$237/sqft
    Source: SOMOMLS as distributed by MLS GRID #60274062 Report a problem
    9/12/2020Listing removed$549,500$145/sqft
    Source: Boeker Group Real Estate LLC #60169155 Report a problem
    7/26/2020Pending sale$549,500$145/sqft
    Source: Boeker Group Real Estate LLC #60169155 Report a problem
    7/22/2020Listed for sale$549,500$145/sqft
    Source: Boeker Group Real Estate LLC #60169155 Report a problem

    Public tax history

    YearProperty taxesTax assessment
    2024$4,496 +0.2%$99,410
    2023$4,489 +0.6%$99,410
    2022$4,461 -1.3%$99,410
    2021$4,520 -0.6%$99,410
    2020$4,548 $99,410 +9.4%
    2019-- $90,840
    2018-- $90,840
    2017$4,145 -0.1%$90,840
    2016$4,149 +2.4%$90,840
    2015$4,053 -0.2%$90,840
    2014$4,063 +1.5%$90,840 +1315%
    2012$4,003 $6,420
    Find assessor info on the county website

    Neighborhood: 65611

    Nearby schools

    GreatSchools rating
    Schools provided by the listing agent
    • Elementary: Blue Eye
    • Middle: Blue Eye
    • High: Blue Eye

    Source: SOMOMLS as distributed by MLS GRID. This data may not be complete. We recommend contacting the local school district to confirm school assignments for this home.