Skip main navigation
Sold for $516,000
  • $516,000

    107 Treetop Circle, Nanuet, NY 10954

    2beds
    1,563sqft
    Single Family Residence, Residential
    Built in 1977
    8,276 Square Feet Lot
    $544,200 Zestimate®
    $330/sqft
    $3,737 Estimated rent

    Home value

    $544,200

    $473,000 - $620,000

    $3,737/mo

    Zestimate® history
    Loading
    Loading...

    Owner options

    List your home for rent

    $3,737/mo

    Rent Zestimate®

    Find your next renter with Zillow Rental Manager. Plus, with online applications, you can quickly screen prospective tenants – for free.

    Learn more

    $3,737/mo

    Rent Zestimate®

    Refinance and save

    $4,533/mo

    Est. payment

    Refinancing to a lower rate could help reduce your monthly payments and save thousands over the life of the loan.

    See today's rates

    $4,533/mo

    Est. payment

    Explore your selling options

    Work with a Zillow partner agent

    Leverage their expertise and Zillow's premium Showcase listings to get your home seen by more buyers.

    Get started

    List with your own agent

    Get your home in front of millions of buyers by listing it on Zillow.

    Learn how to do it

    Sell it yourself

    Take full control of how buyers see your home on Zillow by listing For Sale by Owner (FSBO).

    List your home

    What's special

    Generous master bedroomOutdoor sitting areaLarge bay windowUpgraded large modern kitchen
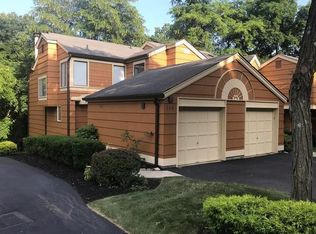
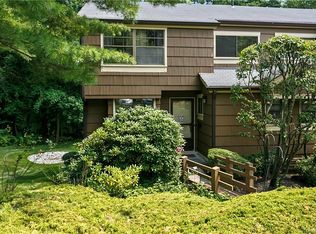
    Welcome to 107 Treetop Circle located in the Clarkstown School District! This Spacious Tri-Level 2BR, 2.5 Bath Townhome features an outdoor sitting area prior to entry for those summer nights, upgraded large modern kitchen with a sleek design that flows into a dining room that opens up to an outdoor terrace. The high-ceiling living room features a trendy fireplace that has reclaimed wood surrounding it, next to it is a large bay window which brings in a lot of natural sunlight. Upstairs, you’ll find a generous Master Bedroom full of space, bay window, with a Master Bathroom that features a full walk-in wardrobe room before you reach the lavatory and full bath. The next Bedroom has an open concept where you can have a bed and extra space for an office or whatever your creative mind desires! The Roof was just updated in 2024! The Full Basement includes a laundry room, and a very spacious room that can be used for a family room/spare room, game room, or more! It has ample storage, and has a walk-out glass door to patio and backyard. If you or your family likes activities this community boasts a ton of amenities such as Basketball and Tennis courts, Playground for children, Pool, and a Clubhouse! Nanuet has lots of hiking trails for those of you who love nature! So, if you love the outdoors, and love doing a ton of fun activities... come check out 107 Treetop Circle, won’t last. Multiple Offers **Asking for Highest and Best by Friday 9/12/25 7pm. ** AO, inspections scheduled. Heat, Hot Water, Water/Sewer, Trash and Snow Removal included in HOA.

    Zillow last checked:

    Listing updated:

    Listed by:

    Jennifer Sousou 845-490-0110,

    Keller Williams Realty Partner 914-962-0007

    Bought with:

    Yolanda Hoey, 10401313080

    More and More Real Estate

    Source: OneKey® MLS as distributed by MLS GRID,MLS#: 904830MLS Logo

    Facts & features

    Interior

    Bedrooms & bathrooms
    • Bedrooms: 2
    • Bathrooms: 3
    • Full bathrooms: 2
    • 1/2 bathrooms: 1
    Other
    • Description: Kitchen, Dining Room plus Terrace, Family Room, and Half Bath
    • Level: First
    Other
    • Description: Two Large Bedrooms each with their own Bathrooms, Master Bath has an additional lavatory and a Walk-in Wardrobe Closet.
    • Level: Second
    Other
    • Description: Finished Basement includes large living space to create what you desire. Expansive Family Room that opens up to patio, Laundry & Storage Room is located downstairs.
    • Level: Basement
    Heating
    • Forced Air
    Cooling
    • Central Air
    Appliances
    • Included: Convection Oven, Dryer, Refrigerator, Washer
    • Laundry: In Basement
    Features
    • Open Floorplan
    • Basement: Finished
    • Attic: None
    • Number of fireplaces: 1
    Interior area
    • Total structure area: 1,563
    • Total interior livable area: 1,563 sqft

    Property

    Parking
    • Total spaces: 1
    • Parking features: Shared Driveway
    • Garage spaces: 1
    • Has uncovered spaces: Yes
    Features
    • Levels: Tri-Level
    • Patio & porch: Patio, Terrace
    • Pool features: Community
    Lot
    • Size: 8,276 Square Feet
    Details
    • Parcel number: 39208905700800010070001070
    • Special conditions: None

    Construction

    Type & style
    • Home type: SingleFamily
    • Property subtype: Single Family Residence, Residential
    Materials
    • Wood Siding
    Condition
    • Year built: 1977

    Utilities & green energy

    • Sewer: Public Sewer
    • Water: Public

    Community & HOA

    HOA
    • Has HOA: Yes
    • Amenities included: Basketball Court, Clubhouse, Park, Tennis Court(s)
    • Services included: Common Area Maintenance, Maintenance Structure, Heat, Hot Water, Trash, Water
    • HOA fee: $1,038 monthly
    Location
    • Region: Nanuet

    Financial & listing details

    • Price per square foot: $330/sqft
    • Tax assessed value: $135,300
    • Annual tax amount: $10,302
    • Date on market: 8/25/2025
    • Cumulative days on market: 38 days
    • Listing agreement: Exclusive Right To Sell
    • Electric utility on property: Yes

    Price history

    DateEventPrice
    11/19/2025Sold$516,000+0.2%$330/sqft
    Source: OneKey® MLS as distributed by MLS GRID #904830 Report a problem
    10/2/2025Pending sale$515,000$329/sqft
    Source: OneKey® MLS as distributed by MLS GRID #904830 Report a problem
    9/8/2025Price change$515,000-1.9%$329/sqft
    Source: OneKey® MLS as distributed by MLS GRID #904830 Report a problem
    8/25/2025Listed for sale$525,000+75%$336/sqft
    Source: OneKey® MLS as distributed by MLS GRID #904830 Report a problem
    11/23/2020Sold$300,000-7.7%$192/sqft
    Source: OneKey® MLS as distributed by MLS GRID #H6055676 Report a problem
    7/20/2020Listed for sale$325,000$208/sqft
    Source: BHG Rand Realty #H6055676 Report a problem

    Public tax history

    YearProperty taxesTax assessment
    2025-- $96,400
    2024-- $96,400
    2023-- $96,400
    2022-- $96,400
    2021-- $96,400
    2020-- $96,400
    2019-- $96,400
    2018-- $96,400
    2017$6,571 $96,400
    2016-- $96,400
    2015-- $96,400
    2014-- $96,400
    2013-- $96,400
    2012-- $96,400
    2011-- $96,400
    2010-- $96,400
    2009-- $96,400
    2007-- $96,400
    2006-- $96,400
    2005-- $96,400
    2004-- $96,400
    2003-- $96,400
    2002-- $96,400
    2001-- $96,400
    2000-- $96,400
    Find assessor info on the county website

    Neighborhood: 10954

    Nearby schools

    GreatSchools rating
    Schools provided by the listing agent
    • Elementary: Link Elementary School
    • Middle: Felix Festa Achievement Middle Sch
    • High: Clarkstown South Senior High School

    Source: OneKey® MLS as distributed by MLS GRID. This data may not be complete. We recommend contacting the local school district to confirm school assignments for this home.

    Get a cash offer in 3 minutes
    Find out how much your home could sell for in as little as 3 minutes with a no-obligation cash offer.
    Estimated market value
    $544,200
    Get a cash offer in 3 minutes
    Find out how much your home could sell for in as little as 3 minutes with a no-obligation cash offer.
    Estimated market value
    $544,200