Skip main navigation
Sold for $750,000
  • $750,000

    107 Trumbull Lane, South Windsor, CT 06074

    6beds
    3,426sqft
    Single Family Residence
    Built in 1997
    0.7 Acres Lot
    $755,300 Zestimate®
    $219/sqft
    $4,384 Estimated rent

    Home value

    $755,300

    $695,000 - $816,000

    $4,384/mo

    Zestimate® history
    Loading
    Loading...

    Owner options

    List your home for rent

    $4,384/mo

    Rent Zestimate®

    Find your next renter with Zillow Rental Manager. Plus, with online applications, you can quickly screen prospective tenants – for free.

    Learn more

    $4,384/mo

    Rent Zestimate®

    Refinance and save

    $5,356/mo

    Est. payment

    Refinancing to a lower rate could help reduce your monthly payments and save thousands over the life of the loan.

    See today's rates

    $5,356/mo

    Est. payment

    Explore your selling options

    Work with a Zillow partner agent

    Leverage their expertise and Zillow's premium Showcase listings to get your home seen by more buyers.

    Get started

    List with your own agent

    Get your home in front of millions of buyers by listing it on Zillow.

    Learn how to do it

    Sell it yourself

    Take full control of how buyers see your home on Zillow by listing For Sale by Owner (FSBO).

    List your home

    What's special

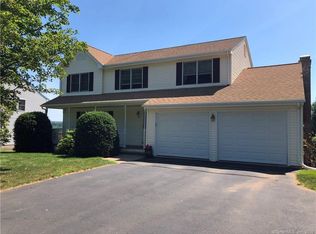
    Welcome to this beautifully maintained and generously sized 6-bedroom, 3.5-bathroom home offering over 3,400 square feet of flexible living space - ideal for multigenerational living, entertaining, or working from home. Set on a well-manicured lot, this property features a private in-ground pool perfect for summer relaxation, along with a spacious three-car garage & ample driveway parking. The heart of the home is an open concept kitchen and family room with abundant natural light, custom cabinetry, and direct access to the backyard oasis & formal dining and living rooms with plenty of space to host plus a half bath on main floor for guests. Upstairs, the expansive primary suite includes a walk-in closet & a full bathroom with a walk-in shower. Additional bedrooms are spacious and well-appointed. The IN-LAW apartment includes its own separate entrance, kitchen, living area, 2 bedrooms and full bath & laundry room - providing privacy and comfort for extended family or guests. Additional highlights include: Hardwood floors and updated fixtures. The unfinished lower level can add an additional 1,000 sq, ft of living space & is plumbed for a full bath, has plenty of windows & a direct walk out access to the backyard. There is a fenced backyard and patio surrounding the pool .This is a rare opportunity to own a home that combines size, style, and versatility in one exceptional package plus it has a brand-new foundation!! Public connect for water & sewer. Gas heat & hot water **** THE SELLER HAS RECEIVED MULTIPLE OFFERS & IS REQUESTING HIGH & BEST BY SATURDAY MAY 9TH AT 6PM****

    Zillow last checked:

    Listing updated:

    Listed by:

    Patty Kilpatrick (860)716-3097,

    ERA Blanchard & Rossetto 860-646-2482

    Bought with:

    Michael J. Kusy, REB.0793695

    Evermark Property Group

    Source: Smart MLS,MLS#: 24170217MLS Logo

    Facts & features

    Interior

    Bedrooms & bathrooms
    • Bedrooms: 6
    • Bathrooms: 4
    • Full bathrooms: 3
    • 1/2 bathrooms: 1
    Primary bedroom
    • Features: Ceiling Fan(s), Full Bath, Walk-In Closet(s), Hardwood Floor
    • Level: Upper
    Bedroom
    • Features: Ceiling Fan(s), Hardwood Floor
    • Level: Upper
    Bedroom
    • Features: Ceiling Fan(s), Hardwood Floor
    • Level: Upper
    Bedroom
    • Features: Ceiling Fan(s), Hardwood Floor
    • Level: Upper
    Bedroom
    • Features: Walk-In Closet(s), Hardwood Floor
    • Level: Upper
    Bedroom
    • Features: Hardwood Floor
    • Level: Upper
    Bathroom
    • Features: Tile Floor
    • Level: Main
    Bathroom
    • Features: Tub w/Shower
    • Level: Upper
    Bathroom
    • Level: Upper
    Dining room
    • Features: Hardwood Floor
    • Level: Main
    Family room
    • Features: Fireplace, Hardwood Floor
    • Level: Main
    Kitchen
    • Features: Ceiling Fan(s), Granite Counters, Tile Floor
    • Level: Main
    Kitchen
    • Level: Upper
    Living room
    • Features: Hardwood Floor
    • Level: Main
    Living room
    • Features: Hardwood Floor
    • Level: Upper
    Other
    • Level: Upper
    Heating
    • Hot Water, Natural Gas
    Cooling
    • Central Air
    Appliances
    • Included: Oven/Range, Range Hood, Refrigerator, Dishwasher, Disposal, Washer, Dryer, Gas Water Heater, Water Heater
    • Laundry: Main Level
    Features
    • In-Law Floorplan
    • Basement: Full
    • Attic: Storage,Pull Down Stairs
    • Number of fireplaces: 1
    Interior area
    • Total structure area: 3,426
    • Total interior livable area: 3,426 sqft
    • Finished area above ground: 3,426

    Property

    Parking
    • Total spaces: 10
    • Parking features: Attached, Paved, Driveway, Asphalt
    • Attached garage spaces: 3
    • Has uncovered spaces: Yes
    Features
    • Patio & porch: Porch, Deck
    • Exterior features: Rain Gutters
    • Has private pool: Yes
    • Pool features: Fenced, Vinyl, In Ground
    Lot
    • Size: 0.70 Acres
    • Features: Few Trees, Sloped
    Details
    • Additional structures: Shed(s)
    • Parcel number: 706087
    • Zoning: A30

    Construction

    Type & style
    • Home type: SingleFamily
    • Architectural style: Colonial
    • Property subtype: Single Family Residence
    Materials
    • Vinyl Siding
    • Foundation: Concrete Perimeter
    • Roof: Asphalt
    Condition
    • New construction: No
    • Year built: 1997

    Utilities & green energy

    • Sewer: Public Sewer
    • Water: Public
    • Utilities for property: Cable Available

    Community & neighborhood

    Community
    • Community features: Golf, Library, Medical Facilities, Park, Shopping/Mall
    Location
    • Region: South Windsor

    Price history

    DateEventPrice
    6/5/2026Sold$750,000+4.2%$219/sqft
    Source: Smart MLS #24170217 Report a problem
    5/10/2026Pending sale$720,000$210/sqft
    Source: Smart MLS #24170217 Report a problem
    4/30/2026Listed for sale$720,000+6.7%$210/sqft
    Source: Smart MLS #24170217 Report a problem
    9/9/2025Listing removed$675,000$197/sqft
    Source: Smart MLS #24113591 Report a problem
    7/31/2025Listed for sale$675,000+206.8%$197/sqft
    Source: Smart MLS #24113591 Report a problem
    3/26/1998Sold$220,000$64/sqft
    Source: Public Record Report a problem

    Public tax history

    YearProperty taxesTax assessment
    2025$10,241 +3.3%$287,600
    2024$9,911 -39.1%$287,600 -41.5%
    2023$16,285 +10.9%$491,400 +29.7%
    2022$14,690 +2.4%$378,900
    2021$14,345 -0.1%$378,900
    2020$14,353 -1.6%$378,900
    2019$14,588 +2.2%$378,900
    2018$14,273 +3.5%$378,900 +4.6%
    2017$13,789 +4.2%$362,100
    2015$13,231 +4.1%$362,100 +1.1%
    2014$12,713 +1.8%$358,000
    2013$12,494 +19.4%$358,000 +0.7%
    2012$10,461 +2.3%$355,440
    2011$10,230 +1.6%$355,440
    2010$10,073 +1.8%$355,440
    2009$9,895 +1.5%$355,440
    2008$9,746 +4.4%$355,440 +24%
    2007$9,331 $286,750
    2006$9,331 +1.8%$286,750
    2005$9,162 +27%$286,750 +24.1%
    2004$7,215 +4.8%$231,020
    2003$6,882 +50.4%$231,020 +66.8%
    1997$4,577 $138,480

    Find assessor info on the county website

    Neighborhood: 06074

    Nearby schools

    GreatSchools rating
    Schools provided by the listing agent
    • Elementary: Philip R. Smith
    • High: South Windsor

    Source: Smart MLS. This data may not be complete. We recommend contacting the local school district to confirm school assignments for this home.

    Get pre-qualified for a loan
    At Zillow Home Loans, we can pre-qualify you in as little as 5 minutes with no impact to your credit score.

    An equal housing lender. NMLS #10287.

    Sell for more on Zillow
    Get a Zillow Showcase℠ listing at no additional cost and you could sell for .
    $755,300
    2% more
    +$15,106
    With Zillow Showcase(estimated)
    $770,406