This recently remodeled Raise Ranch home is nestled in a desirable, established neighborhood, close to school and amenities. It has all new appliances, a remodeled kitchen with granite counters, a tiled backsplash, new light fixtures, a tile floor, a new tile foyer, a new roof, repointed chimney, new chimney liners, new duct work for the furnace, refinished hardwood floors throughout, repainted exterior and interior, remodeled bathrooms and new gutters. This home also boasts a finished family room with new flooring, a half bath, a laundry room, and a finished separate room that can be used as an office or playroom. It also has a two-car garage (new garage doors will be installed before closing), and a spacious level backyard. It's all ready for you, so you can move in and enjoy this great home that has been with the current homeowner for over 60 years and begin making your memories.
Sold for $400,000
$400,000
107 Tumble Brook Drive, Vernon, CT 06066
3beds
2,142sqft
Single Family Residence
Built in 1965
0.85 Acres Lot
$448,200 Zestimate®
$187/sqft
$3,331 Estimated rent
Home value
$448,200
$403,000 - $502,000
$3,331/mo
Zestimate® history
Owner options
List your home for rent
$3,331/mo
Rent Zestimate®
Find your next renter with Zillow Rental Manager. Plus, with online applications, you can quickly screen prospective tenants – for free.
$3,331/mo
Rent Zestimate®
Refinance and save
$3,053/mo
Est. payment
Refinancing to a lower rate could help reduce your monthly payments and save thousands over the life of the loan.
$3,053/mo
Est. payment
Explore your selling options
Work with a Zillow partner agent
Leverage their expertise and Zillow's premium Showcase listings to get your home seen by more buyers.
Get startedList with your own agent
Get your home in front of millions of buyers by listing it on Zillow.
Learn how to do itSell it yourself
Take full control of how buyers see your home on Zillow by listing For Sale by Owner (FSBO).
List your homeWhat's special
Two-car garageOffice or playroomNew garage doorsRepointed chimneyFinished separate roomFinished family roomSpacious level backyard
Zillow last checked:
Listing updated:
Listed by:
Gloria Townsend 860-874-2488,
Coldwell Banker Realty 860-644-2461
Bought with:
Andy Goodhall, REB.0757462
Connecticut Crossroads Realty
Source: Smart MLS,MLS#: 24070587
Facts & features
Interior
Bedrooms & bathrooms
- Bedrooms: 3
- Bathrooms: 3
- Full bathrooms: 2
- 1/2 bathrooms: 1
Primary bedroom
- Features: Full Bath
- Level: Main
Bedroom
- Features: Hardwood Floor
- Level: Main
Bedroom
- Features: Hardwood Floor
- Level: Main
Bathroom
- Features: Remodeled
- Level: Upper
Bathroom
- Features: Softwood Floor
- Level: Lower
Dining room
- Features: Hardwood Floor
- Level: Main
Family room
- Features: Sliders, Softwood Floor
- Level: Lower
Kitchen
- Features: Remodeled, Granite Counters, Eating Space, Sliders, Tile Floor
- Level: Main
Living room
- Features: Bay/Bow Window, Fireplace, Wood Stove, Hardwood Floor
- Level: Main
Other
- Features: Softwood Floor
- Level: Lower
Heating
- Baseboard, Oil
Cooling
- Window Unit(s)
Appliances
- Included: Electric Range, Oven/Range, Microwave, Refrigerator, Dishwasher, Washer, Dryer, Water Heater
- Laundry: Lower Level
Features
- Entrance Foyer
- Basement: Full,Heated,Finished,Garage Access
- Attic: Access Via Hatch
- Number of fireplaces: 1
Interior area
- Total structure area: 2,142
- Total interior livable area: 2,142 sqft
- Finished area above ground: 1,242
- Finished area below ground: 900
Property
Parking
- Total spaces: 2
- Parking features: Attached
- Attached garage spaces: 2
Features
- Patio & porch: Deck
Lot
- Size: 0.85 Acres
- Features: Subdivided, Few Trees, Wooded, Level
Details
- Parcel number: 2360777
- Zoning: R-27
Construction
Type & style
- Home type: SingleFamily
- Architectural style: Ranch
- Property subtype: Single Family Residence
Materials
- Aluminum Siding, Brick
- Foundation: Concrete Perimeter, Raised
- Roof: Asphalt
Condition
- New construction: No
- Year built: 1965
Utilities & green energy
- Sewer: Public Sewer
- Water: Public
- Utilities for property: Cable Available
Community & HOA
Community
- Subdivision: Vernon Center
HOA
- Has HOA: No
Location
- Region: Vernon
Financial & listing details
- Price per square foot: $187/sqft
- Tax assessed value: $169,060
- Annual tax amount: $5,932
- Date on market: 1/24/2025
Price history
| Date | Event | Price |
|---|---|---|
| 3/6/2025 | Sold | $400,000+0%$187/sqft |
Source:  Smart MLS #24070587 Report a problem Smart MLS #24070587 Report a problem | ||
| 1/24/2025 | Listed for sale | $399,900$187/sqft |
Source: Smart MLS #24070587 Report a problem | ||
Public tax history
| Year | Property taxes | Tax assessment |
|---|---|---|
| 2025 | $6,101 +2.8% | $169,060 |
| 2024 | $5,932 +5.1% | $169,060 |
| 2023 | $5,645 | $169,060 |
| 2022 | $5,645 +0.3% | $169,060 +19.1% |
| 2021 | $5,627 | $141,990 |
| 2020 | $5,627 | $141,990 |
| 2019 | $5,627 | $141,990 |
| 2018 | $5,627 +2.4% | $141,990 |
| 2017 | $5,496 -3.3% | $141,990 -5% |
| 2016 | $5,686 +3% | $149,510 |
| 2015 | $5,518 +2.2% | $149,510 |
| 2014 | $5,399 +2% | $149,510 |
| 2013 | $5,293 +5.3% | $149,510 |
| 2012 | $5,028 -4.9% | $149,510 -15.4% |
| 2011 | $5,286 -0.4% | $176,800 |
| 2010 | $5,308 +5.6% | $176,800 |
| 2009 | $5,025 -6.1% | $176,800 |
| 2008 | $5,354 -8% | $176,800 |
| 2007 | $5,818 +35.7% | $176,800 +51.5% |
| 2006 | $4,287 +2% | $116,730 -0.7% |
| 2005 | $4,205 +1.3% | $117,502 |
| 2004 | $4,151 +5.3% | $117,502 |
| 2003 | $3,941 | $117,502 |
Find assessor info on the county website
Neighborhood: 06066
Nearby homes
- $350,2003 bd1 ba1.3k sqft99 Tumble Brook Dr, Vernon, CT 06066Off Market
- $449,7004 bd3 ba2k sqft106 Tumble Brook Dr, Vernon, CT 06066Off Market
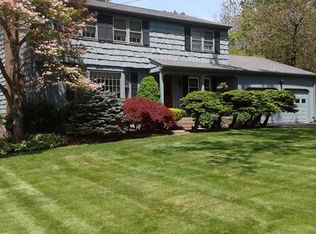
- $361,8003 bd2 ba1.3k sqft117 Tumble Brook Dr, Vernon, CT 06066Off Market
- $399,9003 bd1 ba1.5k sqft93 Tumble Brook Dr, Vernon, CT 06066Off Market
- $390,6003 bd2 ba1.2k sqft96 Tumble Brook Dr, Vernon, CT 06066Off Market
- $475,0004 bd3 ba1.8k sqft128 Tumble Brook Dr, Vernon, CT 06066Sold
- $314,1003 bd1 ba1k sqft637 Hartford Tpke, Vernon, CT 06066Off Market
- $352,4003 bd1 ba1.1k sqft15 Cold Spring Dr, Vernon, CT 06066Off Market
Nearby schools
GreatSchools rating
- 7/10Center Road SchoolGrades: PK-5Distance: 0.3 mi
- 7/10Vernon Center Middle SchoolGrades: 6-8Distance: 0.5 mi
- 3/10Rockville High SchoolGrades: 9-12Distance: 1.5 mi
Schools provided by the listing agent
- Elementary: Center Road
- High: Rockville
Source: Smart MLS. This data may not be complete. We recommend contacting the local school district to confirm school assignments for this home.
Sell for more on Zillow
Get a Zillow Showcase℠ listing at no additional cost and you could sell for .
$448,200
2% more
+$8,964
With Zillow Showcase(estimated)
$457,164
Sell for more on Zillow
Get a Zillow Showcase℠ listing at no additional cost and you could sell for .
$448,200
2% more
+$8,964
With Zillow Showcase(estimated)
$457,164
- Connecticut
- Tolland County
- Vernon
- 06066
- 107 Tumble Brook Drive
