This welcoming 2-story home in Lexington Plantation offers plenty of space and a functional layout for everyday living. With a 3-car garage—including a double and single bay—there’s room for vehicles, storage, or even a home workshop.
The main floor features easy-to-maintain LVP flooring, a comfortable family room with a fireplace, and an open layout that connects the living, dining, and kitchen areas. The kitchen includes granite countertops, an island, and is open to the dining area, making it easy to cook and gather.
The primary bedroom is located on the first floor and features a walk-in closet and a private bathroom with a soaking tub and walk-in shower. A laundry room and half bath are also located downstairs for added convenience.
Upstairs, you’ll find a spacious bonus area, three additional bedrooms, and a full bathroom, offering plenty of room to spread out.
Enjoy time outdoors on the covered front porch or in the fenced backyard with a covered patio—perfect for relaxing or hosting friends and family.
Sold for $313,000
$313,000
107 Tun Tavern Dr, Cameron, NC 28326
4beds
1,950sqft
Single Family Residence
Built in 2012
9,757 Square Feet Lot
$309,200 Zestimate®
$161/sqft
$1,868 Estimated rent
Home value
$309,200
$278,000 - $343,000
$1,868/mo
Zestimate® history
Owner options
List your home for rent
$1,868/mo
Rent Zestimate®
Find your next renter with Zillow Rental Manager. Plus, with online applications, you can quickly screen prospective tenants – for free.
$1,868/mo
Rent Zestimate®
Refinance and save
$1,972/mo
Est. payment
Refinancing to a lower rate could help reduce your monthly payments and save thousands over the life of the loan.
$1,972/mo
Est. payment
Explore your selling options
Work with a Zillow partner agent
Leverage their expertise and Zillow's premium Showcase listings to get your home seen by more buyers.
Get startedList with your own agent
Get your home in front of millions of buyers by listing it on Zillow.
Learn how to do itSell it yourself
Take full control of how buyers see your home on Zillow by listing For Sale by Owner (FSBO).
List your homeWhat's special
Covered front porchSpacious bonus areaFenced backyardLvp flooringGranite countertopsCovered patioLaundry room
Zillow last checked:
Listing updated:
Listed by:
Q MEJIAS,
KELLER WILLIAMS REALTY (FAYETTEVILLE)
Bought with:
Roberta Ager, 333417
EXP REALTY LLC
Source: LPRMLS,MLS#: 746671 Originating MLS: Longleaf Pine Realtors
Originating MLS: Longleaf Pine RealtorsFacts & features
Interior
Bedrooms & bathrooms
- Bedrooms: 4
- Bathrooms: 3
- Full bathrooms: 2
- 1/2 bathrooms: 1
Heating
- Heat Pump
Cooling
- Central Air
Appliances
- Included: Dishwasher, Microwave, Range, Refrigerator, Stainless Steel Appliance(s)
- Laundry: Washer Hookup, Dryer Hookup, Main Level, In Unit
Features
- Attic, Breakfast Bar, Bathtub, Ceiling Fan(s), Eat-in Kitchen, Granite Counters, Garden Tub/Roman Tub, High Ceilings, Kitchen Island, Kitchen/Dining Combo, Primary Downstairs, Bath in Primary Bedroom, Open Floorplan, Recessed Lighting, Storage, Separate Shower, Tub Shower, Walk-In Closet(s), Walk-In Shower
- Flooring: Luxury Vinyl Plank, Carpet
- Number of fireplaces: 1
- Fireplace features: Gas, Vented
Interior area
- Total interior livable area: 1,950 sqft
Property
Parking
- Total spaces: 3
- Parking features: Attached, Garage
- Attached garage spaces: 3
Features
- Levels: Two
- Stories: 2
- Patio & porch: Covered, Front Porch, Patio, Porch
- Exterior features: Fence, Porch
- Fencing: Back Yard,Yard Fenced
Lot
- Size: 9,757 Square Feet
- Features: < 1/4 Acre
Details
- Parcel number: 09956512 0282 27
- Special conditions: Standard
Construction
Type & style
- Home type: SingleFamily
- Architectural style: Two Story
- Property subtype: Single Family Residence
Materials
- Brick Veneer, Vinyl Siding
- Foundation: Slab
Condition
- New construction: No
- Year built: 2012
Utilities & green energy
- Sewer: County Sewer
- Water: Public
Community & HOA
Community
- Subdivision: Lexington Plantation (Harnett)
HOA
- Has HOA: Yes
- HOA fee: $76 monthly
- HOA name: Little & Young
Location
- Region: Cameron
Financial & listing details
- Price per square foot: $161/sqft
- Tax assessed value: $252,806
- Annual tax amount: $1,882
- Date on market: 7/8/2025
- Cumulative days on market: 4 days
- Listing terms: Cash,Conventional,FHA,VA Loan
- Inclusions: Refrigerator in Kitchen
- Exclusions: N/A
- Ownership: More than a year
Price history
| Date | Event | Price |
|---|---|---|
| 8/18/2025 | Sold | $313,000$161/sqft |
Source:  LPRMLS #746671 Report a problem LPRMLS #746671 Report a problem | ||
| 7/12/2025 | Pending sale | $313,000$161/sqft |
Source: LPRMLS #746671 Report a problem | ||
| 7/8/2025 | Listed for sale | $313,000+39.1%$161/sqft |
Source: LPRMLS #746671 Report a problem | ||
| 8/5/2020 | Sold | $225,000$115/sqft |
Source: Agent Provided Report a problem | ||
| 5/15/2020 | Sold | $225,000$115/sqft |
Source: LPRMLS #627731 Report a problem | ||
| 3/13/2020 | Pending sale | $225,000$115/sqft |
Source: MARK SPAIN REAL ESTATE #627731 Report a problem | ||
| 3/5/2020 | Listed for sale | $225,000+16.9%$115/sqft |
Source: MARK SPAIN REAL ESTATE #627731 Report a problem | ||
| 9/2/2016 | Sold | $192,500-1.3%$99/sqft |
Source: Public Record Report a problem | ||
| 8/10/2016 | Pending sale | $195,000$100/sqft |
Source: KELLER WILLIAMS REALTY (FAYETTEVILLE) #471870 Report a problem | ||
| 7/30/2016 | Listed for sale | $195,000+2.6%$100/sqft |
Source: KELLER WILLIAMS REALTY (FAYETTEVILLE) #471870 Report a problem | ||
| 11/2/2012 | Sold | $190,000$97/sqft |
Source: Public Record Report a problem | ||
Public tax history
| Year | Property taxes | Tax assessment |
|---|---|---|
| 2025 | $1,882 | $252,806 |
| 2024 | $1,882 | $252,806 |
| 2023 | $1,882 | $252,806 |
| 2022 | $1,882 -2.1% | $252,806 +19.6% |
| 2021 | $1,923 | $211,320 |
| 2020 | $1,923 +0.8% | $211,320 |
| 2019 | $1,908 +2.3% | $211,320 |
| 2018 | $1,866 +0.7% | $211,320 |
| 2017 | $1,853 | $211,320 +0.7% |
| 2016 | -- | $209,760 +599.2% |
| 2015 | -- | $30,000 |
| 2014 | -- | $30,000 |
| 2012 | -- | $30,000 |
Find assessor info on the county website
Neighborhood: Spout Springs
Nearby homes
- $314,7004 bd2 ba2.3k sqft93 Tun Tavern Dr, Cameron, NC 28326Off Market
- $354,6004 bd3 ba2.6k sqft92 Samuel Nicholas Drlot #291, Cameron, NC 28326Off Market
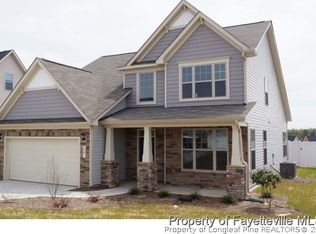
- $358,5004 bd3 ba2.3k sqft123 Tun Tavern Dr, Cameron, NC 28326For Sale

- $334,8004 bd2 ba2.4k sqft40 Samual Nicholas Dr, Cameron, NC 28326Off Market
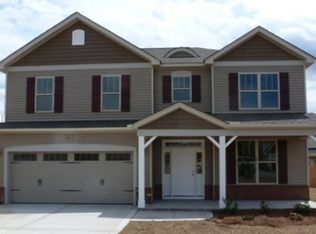
- $317,0004 bd3 ba1.5k sqft40 Samuel Nicholas Dr, Cameron, NC 28326Off Market
- $335,1004 bd3 ba2.2k sqft101 Tripoli Dr #301, Cameron, NC 28326Off Market
- $337,7004 bd2 ba2.5k sqft114 Tun Tavern Dr, Cameron, NC 28326Off Market
- $336,6004 bd3 ba2.6k sqft98 Tun Tavern Dr, Cameron, NC 28326Off Market
Nearby schools
GreatSchools rating
- 6/10Benhaven ElementaryGrades: PK-5Distance: 6.5 mi
- 4/10Overhills MiddleGrades: 6-8Distance: 2.7 mi
- 3/10Overhills High SchoolGrades: 9-12Distance: 2.7 mi
Schools provided by the listing agent
- Middle: Overhills Middle School
- High: Overhills Senior High
Source: LPRMLS. This data may not be complete. We recommend contacting the local school district to confirm school assignments for this home.
Get a cash offer in 3 minutes
Find out how much your home could sell for in as little as 3 minutes with a no-obligation cash offer.
Estimated market value
$309,200
Get a cash offer in 3 minutes
Find out how much your home could sell for in as little as 3 minutes with a no-obligation cash offer.
Estimated market value
$309,200
- North Carolina
- Harnett County
- Cameron
- 28326
- Spout Springs
- 107 Tun Tavern Dr
Nearby cities
Nearby neighborhoods
Nearby zip codes
Other Cameron Topics
