Welcome home to 107 Turkey Ridge! This beautiful 3-bedroom, 2-bath home offers 1,706 sq ft filled with warmth, character, and natural light. Gorgeous arched windows make a statement from the moment you arrive, while arched doorways leading into the kitchen add charm and character inside. The inviting living room features a cozy fireplace and plenty of natural light. Step outside to a spacious privacy-fenced backyard and patio with room to relax, play, or entertain. Complete with a 2-car garage and conveniently located just minutes from Hwy 72 with an easy drive into Huntsville—this beautiful home is one you’ll want to see in person!
For sale
$294,900
107 Turkey Ridge Dr, New Market, AL 35761
3beds
1,706sqft
Single Family Residence
Built in 2004
-- sqft lot
$291,900 Zestimate®
$173/sqft
$-- HOA
What's special
Cozy fireplaceSpacious privacy-fenced backyardPlenty of natural lightGorgeous arched windows
- 22 days
- 731
- 73
Likely to sell faster than
Zillow last checked:
Listing updated:
Listed by:
Britney Rutledge 256-656-2759,
Southern Living Real Estate,
Andrew Rutledge 256-783-4830,
Southern Living Real Estate
Source: ValleyMLS,MLS#: 21928130
Facts & features
Interior
Bedrooms & bathrooms
- Bedrooms: 3
- Bathrooms: 2
- Full bathrooms: 2
Rooms
- Room types: Master Bedroom, Living Room, Bedroom 2, Bedroom 3, Kitchen
Primary bedroom
- Features: Ceiling Fan(s), Crown Molding, Carpet, Tray Ceiling(s), Walk-In Closet(s)
- Level: First
- Area: 255
- Dimensions: 15 x 17
Bedroom 2
- Level: First
- Area: 132
- Dimensions: 11 x 12
Bedroom 3
- Level: First
- Area: 132
- Dimensions: 11 x 12
Kitchen
- Features: Crown Molding, Eat-in Kitchen, Granite Counters, Kitchen Island, Laminate Floor, Recessed Lighting
Living room
- Features: Ceiling Fan(s), Crown Molding, Fireplace, Laminate Floor, Recessed Lighting, Tray Ceiling(s)
- Area: 308
- Dimensions: 22 x 14
Heating
- Central 1
Cooling
- Central 1
Features
- Has basement: No
- Has fireplace: Yes
- Fireplace features: Gas Log
Interior area
- Total interior livable area: 1,706 sqft
Property
Parking
- Parking features: Garage-Two Car, Garage-Attached, Driveway-Concrete
Features
- Levels: One
- Stories: 1
Lot
- Dimensions: 100 x 190 x 75 x 165
Details
- Parcel number: 0909300000041041
Construction
Type & style
- Home type: SingleFamily
- Architectural style: Ranch,Traditional
- Property subtype: Single Family Residence
Materials
- Foundation: Slab
Condition
- New construction: No
- Year built: 2004
Utilities & green energy
- Sewer: Public Sewer
- Water: Public
Community & HOA
Community
- Subdivision: Deer Valley
HOA
- Has HOA: No
Location
- Region: New Market
Financial & listing details
- Price per square foot: $173/sqft
- Tax assessed value: $240,500
- Annual tax amount: $815
- Date on market: 9/2/2026
Estimated market value
$291,900
$277,000 - $306,000
$1,802/mo
Price history
| Date | Event | Price |
|---|---|---|
| 9/2/2026 | Listed for sale | $294,900+90.3%$173/sqft |
Source:  ValleyMLS #21928130 Report a problem ValleyMLS #21928130 Report a problem | ||
| 3/30/2017 | Sold | $155,000-6%$91/sqft |
Source: ValleyMLS #1057550 Report a problem | ||
| 11/15/2016 | Listed for sale | $164,900+74.6%$97/sqft |
Source: Fox Properties #1057550 Report a problem | ||
| 7/20/2016 | Listing removed | -- |
Source: Auction.com Report a problem | ||
| 7/15/2016 | Price change | $94,430$55/sqft |
Source: Auction.com Report a problem | ||
| 6/30/2016 | Listed for sale | -- |
Source: Auction.com Report a problem | ||
Public tax history
| Year | Property taxes | Tax assessment |
|---|---|---|
| 2025 | $815 +2.4% | $24,060 +2.2% |
| 2024 | $796 +4.1% | $23,540 +3.8% |
| 2023 | $765 +8.2% | $22,680 +7.8% |
| 2022 | $707 +27% | $21,040 +25.1% |
| 2021 | $557 +11.4% | $16,820 +10.2% |
| 2020 | $500 +4.3% | $15,260 +3.8% |
| 2019 | $480 | $14,700 +5.8% |
| 2018 | $480 -50.7% | $13,900 -48.8% |
| 2017 | $973 | $27,140 +99.9% |
| 2016 | $973 +121.7% | $13,580 |
| 2015 | $439 -10.6% | $13,580 -9.5% |
| 2014 | $491 | $15,000 |
| 2013 | -- | $15,000 |
| 2012 | -- | $15,000 |
| 2011 | -- | $15,000 |
Find assessor info on the county website
Monthly payment
Est. payment
Payment breakdown
Explore the cost of this home by adjusting the details. Changes won't be saved.Climate risks
Neighborhood: 35761
Nearby schools
Schools provided by the listing agent
- Elementary: Riverton Elementary
- Middle: Buckhorn
- High: Buckhorn
Source: ValleyMLS. This data may not be complete. We recommend contacting the local school district to confirm school assignments for this home.
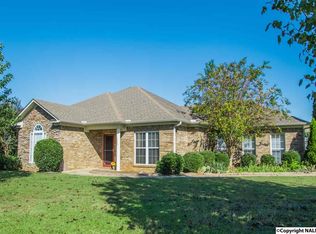
Similar homes
- $330,0003 bd2 ba1.9k sqft112 Fawn Forest Dr, New Market, AL 35761For Sale
 MLS ID #21924865, Zack Yother. ValleyMLS
 - $300,0004 bd2 ba1.8k sqft105 Branton Ct, New Market, AL 35761For Sale
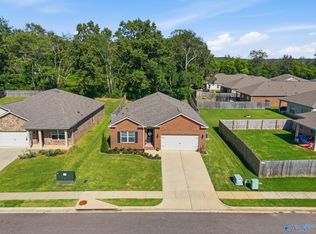 MLS ID #21927487, Kynan Donovan. ValleyMLS
 - $299,9004 bd2 ba2k sqft108 Samuel Rice Ct, New Market, AL 35761For Sale
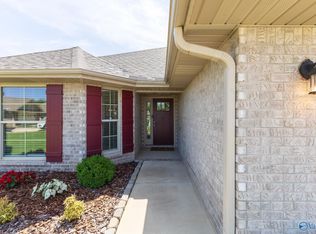 MLS ID #21921116, Kim Savage. ValleyMLS
 - $324,9004 bd3 ba2.1k sqft129 Branton Ct, New Market, AL 35761For Sale
 MLS ID #21921198, Allison Briles. ValleyMLS
 - $359,8004 bd3 ba2.3k sqftAt&t, New Market, AL 35761For Sale
 MLS ID #21445419, Nebrazy Adams, RealtySouth-I459 Southwest. GALMLS
