This impeccably maintained home seamlessly blends modern elegance with supreme livability, offering exceptional spaces for everyday comfort and entertaining. A major renovation in 2015 expanded the living area by 593 square feet, introducing new flooring throughout and upgrading key features such as heating and cooling systems, lighting, and high-speed wi-fi for seamless connectivity. The thoughtfully designed open-concept kitchen is equipped with high-end appliances, including a 6-burner Wolf stove, a wine cooler, and quartz countertops. For added convenience, a secondary dishwasher is located in the laundry room. The private primary suite serves as a true retreat, opening onto a heated and cooled sunroom adorned with shiplap walls and a tongue and groove ceiling. The fully updated primary bath showcases a luxurious soaking tub and an oversized rain shower with dual additional showerheads.Step outside to the stunning outdoor living space, featuring an expertly designed kitchen with natural gas and electricity, a gas fire pit, and a covered porch- perfect for gatherings. A professionally designed 6-hole putting and chipping green enhances the backyard, making it an entertainer's dream. Additional interior features include two gas fireplaces that add warmth and ambiance.A newly installed gas lantern and a newer driveway enhance curb appeal, while a meticulously landscaped yard with an automated irrigation system provides a lush outdoor setting.The garage has been fully repainted and refinished with an epoxy-coated floor, a new garage door, and an expanded driveway for improved accessibility. A whole-house filtered water system ensures premium water quality throughout. * For a comprehensive overview, please refer to the full list of Renovations and additions.
Sold for $1,745,000
$1,745,000
107 Turnberry, Saint Simons Island, GA 31522
4beds
4,546sqft
Single Family Residence
Built in 1998
0.39 Acres Lot
$1,784,200 Zestimate®
$384/sqft
$6,847 Estimated rent
Home value
$1,784,200
$1.55M - $2.05M
$6,847/mo
Zestimate® history
Owner options
List your home for rent
$6,847/mo
Rent Zestimate®
Find your next renter with Zillow Rental Manager. Plus, with online applications, you can quickly screen prospective tenants – for free.
$6,847/mo
Rent Zestimate®
Refinance and save
$12,076/mo
Est. payment
Refinancing to a lower rate could help reduce your monthly payments and save thousands over the life of the loan.
$12,076/mo
Est. payment
Explore your selling options
Work with a Zillow partner agent
Leverage their expertise and Zillow's premium Showcase listings to get your home seen by more buyers.
Get startedList with your own agent
Get your home in front of millions of buyers by listing it on Zillow.
Learn how to do itSell it yourself
Take full control of how buyers see your home on Zillow by listing For Sale by Owner (FSBO).
List your homeWhat's special
Newly installed gas lanternHigh-end appliancesOversized rain showerQuartz countertopsStunning outdoor living spaceCovered porchEpoxy-coated floor
Zillow last checked:
Listing updated:
Listed by:
Susan Imhoff 912-222-5686,
DeLoach Sotheby's International Realty
Bought with:
Brooke Carter, 393660
Banker Real Estate
Source: Scout MLS,MLS#: 1651203
Facts & features
Interior
Bedrooms & bathrooms
- Bedrooms: 4
- Bathrooms: 5
- Full bathrooms: 4
- 1/2 bathrooms: 1
Appliances
- Included: Dryer, Washer
Features
- Has basement: No
Interior area
- Total structure area: 4,546
- Total interior livable area: 4,546 sqft
Property
Parking
- Total spaces: 2
- Parking features: Attached, Driveway, Garage Faces Rear, Garage Faces Side, Garage Door Opener, Kitchen Level, Other, Paved
- Garage spaces: 2
- Has uncovered spaces: Yes
Features
- Patio & porch: Deck, Front Porch
- Exterior features: Barbecue, Fire Pit, Lighting
- Has private pool: Yes
- Has view: Yes
- View description: Other
Lot
- Size: 0.39 Acres
- Features: Sprinklers In Front, Sprinklers In Rear
Details
- Additional structures: Gazebo, Other
- Parcel number: 0408351
- Special conditions: Standard
Construction
Type & style
- Home type: SingleFamily
- Architectural style: Other
- Property subtype: Single Family Residence
Materials
- Stucco
- Roof: Asphalt
Condition
- Updated/Remodeled,As Is
- Year built: 1998
Utilities & green energy
- Sewer: Public Sewer
- Water: Public
- Utilities for property: Natural Gas Available
Community & HOA
Community
- Features: Curbs, Gated
- Subdivision: St Simons Island Club
HOA
- Has HOA: Yes
- HOA fee: $1,000 annually
- HOA name: St Simons Island Club POA
Location
- Region: Saint Simons Island
Financial & listing details
- Price per square foot: $384/sqft
- Tax assessed value: $1,412,800
- Annual tax amount: $3,635
- Date on market: 3/4/2025
- Listing terms: 1031 Exchange,Cash,Conventional
- Exclusions: see disclosure
- Road surface type: Asphalt, Paved
Price history
| Date | Event | Price |
|---|---|---|
| 6/9/2025 | Sold | $1,745,000-8.1%$384/sqft |
Source: Scout MLS #1651203 Report a problem | ||
| 5/9/2025 | Pending sale | $1,899,000$418/sqft |
Source: Scout MLS #1651203 Report a problem | ||
| 4/25/2025 | Price change | $1,899,000-4.8%$418/sqft |
Source: Scout MLS #1651203 Report a problem | ||
| 3/29/2025 | Price change | $1,995,000-9.3%$439/sqft |
Source: Scout MLS #1651203 Report a problem | ||
| 3/4/2025 | Listed for sale | $2,199,000+69.8%$484/sqft |
Source: Scout MLS #1651203 Report a problem | ||
| 5/29/2018 | Listing removed | $1,295,000$285/sqft |
Source: DeLoach Sotheby's International Realty #1586426 Report a problem | ||
| 11/29/2016 | Listed for sale | $1,295,000+36.5%$285/sqft |
Source: Hodnett Cooper Real Estate, Inc. #1581239 Report a problem | ||
| 12/23/2014 | Listing removed | $949,000-20.6%$209/sqft |
Source: Hodnett Cooper Real Estate, Inc. #1569111 Report a problem | ||
| 4/19/2013 | Listing removed | $1,195,000$263/sqft |
Source: Hodnett Cooper Real Estate Inc. #1550545 Report a problem | ||
| 3/11/2011 | Listed for sale | $1,195,000-0.8%$263/sqft |
Source: NCI #1550545 Report a problem | ||
| 6/20/2006 | Sold | $1,205,000$265/sqft |
Source: Public Record Report a problem | ||
Public tax history
| Year | Property taxes | Tax assessment |
|---|---|---|
| 2025 | $3,668 +0.9% | $565,120 +4.7% |
| 2024 | $3,636 +2.1% | $539,800 |
| 2023 | $3,560 +4.8% | $539,800 +47.8% |
| 2022 | $3,398 +18.7% | $365,120 +21.7% |
| 2021 | $2,862 | $300,040 |
| 2020 | -- | $300,040 |
| 2019 | $7,748 +15.9% | $300,040 |
| 2018 | $6,685 | $300,040 +15.7% |
| 2017 | $6,685 | $259,360 |
| 2016 | $6,685 +8.2% | $259,360 +3.4% |
| 2015 | $6,176 +3% | $250,880 |
| 2014 | $5,998 | $250,880 |
| 2013 | -- | -- |
| 2012 | -- | -- |
| 2011 | -- | -- |
| 2010 | -- | -- |
Find assessor info on the county website
Neighborhood: 31522
Nearby homes
- $1,276,0005 bd4 ba3k sqft109 Turnberry, Saint Simons Island, GA 31522Off Market
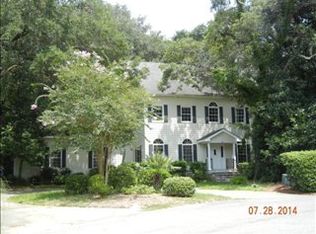
- $1,414,8004 bd4 ba4.5k sqft105 Turnberry, Saint Simons Island, GA 31522Off Market

- $1,148,2003 bd3 ba3.1k sqft106 Olympic, Saint Simons Island, GA 31522Off Market
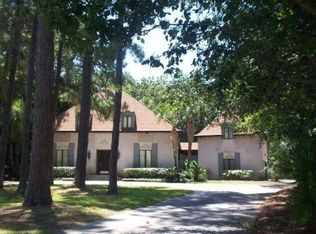
- $1,995,0005 bd5 ba4.1k sqft104 Olympic, Saint Simons Island, GA 31522For Sale
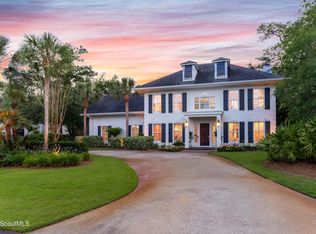
- $1,269,5004 bd5 ba4.6k sqft106 Turnberry, Saint Simons Island, GA 31522Off Market
- $1,429,0004 bd4 ba3.5k sqft108 Turnberry, Saint Simons Island, GA 31522Off Market
- $1,923,0004 bd4 ba3.4k sqft108 Olympic, Saint Simons Island, GA 31522Sold
- $1,850,0004 bd5 ba4.6k sqft111 Turnberry, Saint Simons Island, GA 31522Sold
Nearby schools
GreatSchools rating
- 8/10St. Simons Elementary SchoolGrades: PK-5Distance: 1.2 mi
- 6/10Glynn Middle SchoolGrades: 6-8Distance: 5 mi
- 10/10Glynn AcademyGrades: 9-12Distance: 5.4 mi
Schools provided by the listing agent
- Elementary: St. Simons
- Middle: Glynn Middle School
- High: Glynn Academy
Source: Scout MLS. This data may not be complete. We recommend contacting the local school district to confirm school assignments for this home.
Sell for more on Zillow
Get a Zillow Showcase℠ listing at no additional cost and you could sell for .
$1,784,200
2% more
+$35,684
With Zillow Showcase(estimated)
$1,819,884
Sell for more on Zillow
Get a Zillow Showcase℠ listing at no additional cost and you could sell for .
$1,784,200
2% more
+$35,684
With Zillow Showcase(estimated)
$1,819,884
- Georgia
- Glynn County
- Saint Simons Island
- 31522
- 107 Turnberry
Nearby cities
Nearby zip codes
Other Saint Simons Island Topics
- Apartments for Rent in 31522
- Houses for Sale in 31522
- Houses for Rent in 31522
- 31522 Real Estate
- Saint Simons Island Condos
- Houses for Sale in Saint Simons Island
- Newest Listings in Saint Simons Island
- Saint Simons Island Home Values
- Saint Simons Island Real Estate Agents
- Saint Simons Island Refinance
- Saint Simons Island Mortgage Rates
