Skip main navigation
Off market
  • $1,138,700

    107 Twin Creek Ln, Kennett Square, PA 19348

    5beds
    4,974sqft
    Single Family Residence
    Built in 1994
    1.2 Acres Lot
    $1,138,700 Zestimate®
    $229/sqft
    $5,423 Estimated rent

    Home value

    $1,138,700

    $1.01M - $1.29M

    $5,423/mo

    Zestimate® history
    Loading
    Loading...

    Owner options

    List your home for rent

    $5,423/mo

    Rent Zestimate®

    Find your next renter with Zillow Rental Manager. Plus, with online applications, you can quickly screen prospective tenants – for free.

    Learn more

    $5,423/mo

    Rent Zestimate®

    Refinance and save

    $6,334/mo

    Est. payment

    Refinancing to a lower rate could help reduce your monthly payments and save thousands over the life of the loan.

    See today's rates

    $6,334/mo

    Est. payment

    Explore your selling options

    Work with a Zillow partner agent

    Leverage their expertise and Zillow's premium Showcase listings to get your home seen by more buyers.

    Get started

    List with your own agent

    Get your home in front of millions of buyers by listing it on Zillow.

    Learn how to do it

    Sell it yourself

    Take full control of how buyers see your home on Zillow by listing For Sale by Owner (FSBO).

    List your home

    What's special

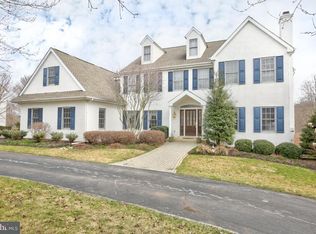
    Set on a stunning and serene 1.2 acre lot in the much desired Millstream Ridge neighborhood of Kennett Square sits this pristine traditional 5 bedroom 4.2 bath home that has been lovingly maintained by its current owners. Enter from the circle drive and head up the brick paver path into the classic 2-story foyer with turned staircase. Immediately notice hardwood floors that run throughout the main floor and staircase. To the right of the foyer is a formal living room with an attached office with built-in shelving and access to the family room. To the left of the foyer, find the formal dining room. Continue through to the large eat-in kitchen with an abundance of custom wooden cabinetry with granite counters and backsplash as well as high-end appliances. Pass a glass slider to the deck into the large family room with vaulted ceiling, numerous windows allowing for loads of natural light, and a stone gas fireplace. Continue past the kitchen to an access hallway that leads to the main level laundry room that doubles as a full bathroom with walk-in shower along with access to the 3-car garage with large storage closet. This hallway also leads to a back staircase leading to the second level as well as a rear entrance to the large covered screened porch extension of the Trex deck overlooking the level private yard. Pass a powder room off of the foyer as you head up the main staircase to the luxurious owner's suite. The large bedroom boasts a vaulted ceiling and gas fireplace as well as massive a walk-in closet and 5-piece marble en-suite. Two additional well-sized bedrooms, both with walk-in closets, share an updated hall bath. Uniquely, this home offers an additional large suite with massive bedroom with gas fireplace, an abundance of closet storage (including another walk-in closet), en-suite, and 2 window benches with storage - perfect for an in-law or au pair suite. The finished walk-out lower level features a private office/gym, half bath, and bonus room with slider to a small outdoor patio. An abundance of unfinished space provides loads of storage opportunities. This beautifully maintained home offers solitude and privacy while enjoying close proximity to Longwood Gardens, downtown Kennett Square, Wilmington and all that the area has to offer.

    This property is not currently displayed as for sale or rent on Zillow. This may be different from what's on other websites or public sources.

    Zillow last checked:

    Listing updated:

    Listed by:

    Victoria Dickinson 302-463-4720,

    Patterson-Schwartz - Greenville

    Bought with:

    Paul Lott, RS298201

    Keller Williams Real Estate - West Chester

    Source: Bright MLS,MLS#: PACT2042614MLS Logo

    Facts & features

    Interior

    Bedrooms & bathrooms
    • Bedrooms: 5
    • Bathrooms: 6
    • Full bathrooms: 4
    • 1/2 bathrooms: 2
    • Main level bathrooms: 2
    Rooms
    • Room types: Living Room, Dining Room, Primary Bedroom, Bedroom 2, Bedroom 3, Bedroom 4, Kitchen, Family Room, Breakfast Room, Study, Office, Hobby Room
    Basement
    • Area: 838
    Heating
    • Forced Air, Propane
    Cooling
    • Central Air, Electric
    Appliances
    • Included: Water Heater
    • Laundry: Main Level
    Features
    • Additional Stairway, Attic, Breakfast Area, Crown Molding, Family Room Off Kitchen, Floor Plan - Traditional, Formal/Separate Dining Room, Eat-in Kitchen, Primary Bath(s), Recessed Lighting, Upgraded Countertops, Walk-In Closet(s)
    • Flooring: Carpet, Ceramic Tile, Hardwood, Wood
    • Windows: Stain/Lead Glass
    • Basement: Exterior Entry,Partially Finished,Walk-Out Access
    • Number of fireplaces: 3
    • Fireplace features: Gas/Propane
    Interior area
    • Total structure area: 4,974
    • Total interior livable area: 4,974 sqft
    • Finished area above ground: 4,136
    • Finished area below ground: 838

    Property

    Parking
    • Total spaces: 3
    • Parking features: Garage Faces Side, Inside Entrance, Attached, Driveway
    • Attached garage spaces: 3
    • Has uncovered spaces: Yes
    Accessibility
    • Accessibility features: None
    Features
    • Levels: Two
    • Stories: 2
    • Patio & porch: Deck, Porch, Screened
    • Exterior features: Lighting, Rain Gutters
    • Pool features: None
    Lot
    • Size: 1.2 Acres
    • Features: Backs - Open Common Area, Open Lot
    Details
    • Additional structures: Above Grade, Below Grade
    • Parcel number: 6104 0293.0800
    • Zoning: R10
    • Special conditions: Standard

    Construction

    Type & style
    • Home type: SingleFamily
    • Architectural style: Traditional
    • Property subtype: Single Family Residence
    Materials
    • Stone, Stucco
    • Foundation: Concrete Perimeter
    Condition
    • New construction: No
    • Year built: 1994

    Utilities & green energy

    • Sewer: On Site Septic
    • Water: Public

    Community & HOA

    Community
    • Security: Security System
    • Subdivision: Millstream Ridge
    HOA
    • Has HOA: Yes
    • Services included: Common Area Maintenance, Other
    • HOA fee: $400 annually
    Location
    • Region: Kennett Square
    • Municipality: KENNETT TWP

    Financial & listing details

    • Price per square foot: $229/sqft
    • Tax assessed value: $251,750
    • Annual tax amount: $9,941
    • Date on market: 4/12/2023
    • Listing agreement: Exclusive Right To Sell
    • Inclusions: All Appliances "as Is", All Window Treatments
    • Exclusions: Mirror In Main Level Powder Room
    • Ownership: Fee Simple

    Price history

    DateEventPrice
    6/29/2023Sold$850,000+6.9%$171/sqft
    Source: Bright MLS #PACT2042614 Report a problem
    6/20/2023Pending sale$795,000$160/sqft
    Source: Bright MLS #PACT2042614 Report a problem
    4/17/2023Contingent$795,000$160/sqft
    Source: Bright MLS #PACT2042614 Report a problem
    4/12/2023Listed for sale$795,000$160/sqft
    Source: Bright MLS #PACT2042614 Report a problem

    Public tax history

    Tax history is unavailable.

    Neighborhood: 19348

    Nearby schools

    GreatSchools rating
    Schools provided by the listing agent
    • District: Kennett Consolidated

    Source: Bright MLS. This data may not be complete. We recommend contacting the local school district to confirm school assignments for this home.

    Get a cash offer in 3 minutes
    Find out how much your home could sell for in as little as 3 minutes with a no-obligation cash offer.
    Estimated market value
    $1,138,700
    Get a cash offer in 3 minutes
    Find out how much your home could sell for in as little as 3 minutes with a no-obligation cash offer.
    Estimated market value
    $1,138,700