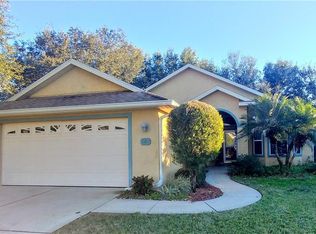
Embrace a Serene Lifestyle within the tranquility of this gated community, "TWIN LAKE ESTATES." This charming single-family home, constructed in 2002, presents an ideal fusion of comfort and convenience, satisfying those seeking an active adult lifestyle. Upon entering, you will be greeted by a split floor plan that opens to a spacious living room boasting 13' cathedral ceilings, a dining area, study, and two bedrooms, along with a delightful eat-in kitchen. This layout creates an inviting space perfect for hosting gatherings and entertaining loved ones. The primary bedroom boasts volume ceilings, a walk-in closet, and an ensuite bath complete with dual sinks, a private water closet, and a separate tub and shower—providing an oasis for relaxation after a long day. This charming residence displays ceramic tile flooring throughout the main living areas, exuding both warmth and durability. Laminate wood flooring adds a touch of elegance to the bedrooms, while a versatile study/den offers the potential to be used as a third bedroom or a cozy retreat for hobbies. Recent updates include a new HVAC system installed in 2022 and a roof replacement in 2023, ensuring lasting peace of mind. The well-equipped kitchen features modern appliances, simplifying meal preparation. Step outdoors onto the generous lanai, where colorful flowering plants and bushes provide a picturesque backdrop for outdoor leisure. A detached storage building with a 6' wide garage door offers nearly 130 sqft of versatility, serving as a workshop or a convenient storage space for your golf cart or landscaping equipment. Residents of "Twin Lake Estates" benefit from reasonable HOA fees, granting access to a community building, swimming pool, gated entry, and private roads—a testament to the charm and convenience of modern Florida living. Designated 55+, this home embodies comfortable living for mature residents, meticulously crafted to provide serenity and relaxation. Tucked away in a peaceful neighborhood, the property offers the tranquility of rural living while maintaining proximity to nearby amenities such as shopping, churches, restaurants, and medical facilities. Immerse yourself in the idyllic ambiance of rural Florida living, where this inviting home seamlessly blends old-world charm with modern comforts. Welcome to your serene retreat, enveloped by the scenic beauty of the countryside.
Sold for $325,000
$325,000
107 TWIN LAKE CIRCLE, UMATILLA, FL 32784
2beds
1,530sqft
Single Family Residence
Built in 2002
9,980 Square Feet Lot
$277,400 Zestimate®
$212/sqft
$2,127 Estimated rent
Home value
$277,400
$252,000 - $302,000
$2,127/mo
Zestimate® history
Owner options
List your home for rent
$2,127/mo
Rent Zestimate®
Find your next renter with Zillow Rental Manager. Plus, with online applications, you can quickly screen prospective tenants – for free.
$2,127/mo
Rent Zestimate®
Refinance and save
$2,238/mo
Est. payment
Refinancing to a lower rate could help reduce your monthly payments and save thousands over the life of the loan.
$2,238/mo
Est. payment
Explore your selling options
Work with a Zillow partner agent
Leverage their expertise and Zillow's premium Showcase listings to get your home seen by more buyers.
Get startedList with your own agent
Get your home in front of millions of buyers by listing it on Zillow.
Learn how to do itSell it yourself
Take full control of how buyers see your home on Zillow by listing For Sale by Owner (FSBO).
List your homeWhat's special
Zillow last checked:
Listing updated:
Listed by:
Guy Shipley 321-356-3755,
LAKEFRONT LIVING REALTY FLORIDA 352-744-7539,
Kevin Shipley 352-744-7539,
LAKEFRONT LIVING REALTY FLORIDA
Bought with:
Monika Leszko LLC, 3574373
KRG
Source: Stellar MLS,MLS#: G5079396 Originating MLS: Lake and Sumter
Originating MLS: Lake and Sumter
Facts & features
Interior
Bedrooms & bathrooms
- Bedrooms: 2
- Bathrooms: 2
- Full bathrooms: 2
Primary bedroom
- Features: Ceiling Fan(s), Walk-In Closet(s)
- Level: First
- Dimensions: 12x17
Bedroom 2
- Features: Ceiling Fan(s), Built-in Closet
- Level: First
- Dimensions: 11x11
Primary bathroom
- Features: Water Closet/Priv Toilet
- Level: First
- Dimensions: 10x12
Bathroom 2
- Features: Shower No Tub
- Level: First
- Dimensions: 5x8
Balcony porch lanai
- Level: First
- Dimensions: 11x13
Den
- Features: Ceiling Fan(s)
- Level: First
- Dimensions: 11x12
Dining room
- Features: Ceiling Fan(s)
- Level: First
- Dimensions: 10x15
Kitchen
- Features: Breakfast Bar, Pantry
- Level: First
- Dimensions: 12x14
Laundry
- Level: First
- Dimensions: 5x6
Living room
- Features: Ceiling Fan(s)
- Level: First
- Dimensions: 17x17
Heating
- Central, Electric
Cooling
- Central Air
Appliances
- Included: Dishwasher, Disposal, Dryer, Electric Water Heater, Microwave, Range, Refrigerator, Washer
- Laundry: Inside, Laundry Room
Features
- Cathedral Ceiling(s), Ceiling Fan(s), Eating Space In Kitchen, High Ceilings, Open Floorplan, Split Bedroom, Walk-In Closet(s)
- Flooring: Ceramic Tile, Laminate
- Windows: Aluminum Frames, Blinds, Shades, Window Treatments
- Has fireplace: No
Interior area
- Total structure area: 2,240
- Total interior livable area: 1,530 sqft
Property
Parking
- Total spaces: 2
- Parking features: Driveway, Garage Door Opener
- Attached garage spaces: 2
- Has uncovered spaces: Yes
- Details: Garage Dimensions: 21x21
Features
- Levels: One
- Stories: 1
- Patio & porch: Covered, Front Porch, Rear Porch
- Exterior features: Garden, Irrigation System, Rain Gutters
Lot
- Size: 9,980 Square Feet
- Dimensions: 80 x 125
- Features: Landscaped
- Residential vegetation: Mature Landscaping, Oak Trees
Details
- Additional structures: Storage, Workshop
- Parcel number: 011826200000000400
- Zoning: PUD
- Special conditions: None
Construction
Type & style
- Home type: SingleFamily
- Architectural style: Florida
- Property subtype: Single Family Residence
Materials
- Block, Stucco
- Foundation: Slab
- Roof: Shingle
Condition
- New construction: No
- Year built: 2002
Utilities & green energy
- Sewer: Septic Tank
- Water: Public
- Utilities for property: Cable Connected, Electricity Connected, Fire Hydrant, Phone Available, Street Lights, Underground Utilities, Water Connected
Community & HOA
Community
- Features: Association Recreation - Owned, Clubhouse, Community Mailbox, Deed Restrictions, Gated Community - No Guard, Golf Carts OK
- Pet fee: $0 monthly
- Senior community: Yes
- Subdivision: TWIN LAKE ESTATES SUB
HOA
- Has HOA: Yes
- Amenities included: Clubhouse, Pool
- Services included: Community Pool, Reserve Fund, Pool Maintenance, Private Road
- HOA fee: $46 monthly
- HOA name: Gail Schmidt
- HOA phone: 352-345-1498
Location
- Region: Umatilla
Financial & listing details
- Price per square foot: $212/sqft
- Annual tax amount: $2,597
- Date on market: 3/15/2024
- Cumulative days on market: 72 days
- Listing terms: Cash,Conventional,FHA,VA Loan
- Ownership: Fee Simple
- Total actual rent: 0
- Electric utility on property: Yes
- Road surface type: Paved, Asphalt
Price history
| Date | Event | Price |
|---|---|---|
| 6/27/2024 | Sold | $325,000-0.3%$212/sqft |
Source:  Stellar MLS #G5079396 Report a problem Stellar MLS #G5079396 Report a problem | ||
| 5/27/2024 | Pending sale | $326,000$213/sqft |
Source: Stellar MLS #G5079396 Report a problem | ||
| 4/28/2024 | Price change | $326,000-0.9%$213/sqft |
Source: Stellar MLS #G5079396 Report a problem | ||
| 4/17/2024 | Price change | $329,000-1.8%$215/sqft |
Source: Stellar MLS #G5079396 Report a problem | ||
| 4/5/2024 | Price change | $335,000-1.2%$219/sqft |
Source: Stellar MLS #G5079396 Report a problem | ||
| 3/15/2024 | Listed for sale | $339,000$222/sqft |
Source: Stellar MLS #G5079396 Report a problem | ||
Public tax history
Tax history is unavailable.
Neighborhood: 32784
Nearby homes
- $325,0002 bd2 ba1.5k sqft107 Twin Lakes Cir, Umatilla, FL 32784Sold
- $308,5003 bd2 ba1.5k sqft109 Twin Lake Cir, Umatilla, FL 32784Off Market

- $264,4003 bd2 ba1.2k sqft105 Twin Lake Cir, Umatilla, FL 32784Off Market
- $299,0003 bd2 ba1.5k sqft17923 Florida St, Umatilla, FL 32784For Sale

- $50,000-- bd-- ba-- sqft17923 Florida St, Umatilla, FL 32784Off Market
- $274,1002 bd2 ba1.5k sqft111 Twin Lakes Cir, Umatilla, FL 32784Off Market
- $296,2003 bd2 ba1.4k sqft103 Twin Lake Cir, Umatilla, FL 32784Off Market
- $322,8004 bd2 ba2k sqft17913 Florida St, Umatilla, FL 32784Off Market
Nearby schools
GreatSchools rating
- 6/10Umatilla Elementary SchoolGrades: PK-5Distance: 1.3 mi
- 5/10Umatilla Middle SchoolGrades: 6-8Distance: 1.7 mi
- 3/10Umatilla High SchoolGrades: 9-12Distance: 1.6 mi
Schools provided by the listing agent
- Elementary: Umatilla Elem
- Middle: Umatilla Middle
- High: Umatilla High
Source: Stellar MLS. This data may not be complete. We recommend contacting the local school district to confirm school assignments for this home.
Get a cash offer in 3 minutes
Find out how much your home could sell for in as little as 3 minutes with a no-obligation cash offer.
Estimated market value
$277,400
Get a cash offer in 3 minutes
Find out how much your home could sell for in as little as 3 minutes with a no-obligation cash offer.
Estimated market value
$277,400
- Florida
- Lake County
- Umatilla
- 32784
- 107 TWIN LAKE CIRCLE
Nearby cities
Nearby zip codes
Other Umatilla Topics
