Skip main navigation
Sold for $428,000
  • $428,000

    107 Upland St, Manchester, NH 03102

    4beds
    1,232sqft
    Single Family Residence
    Built in 1954
    6,534 Square Feet Lot
    $426,400 Zestimate®
    $347/sqft
    $2,810 Estimated rent

    Home value

    $426,400

    $392,000 - $465,000

    $2,810/mo

    Zestimate® history
    Loading
    Loading...

    Owner options

    List your home for rent

    $2,810/mo

    Rent Zestimate®

    Find your next renter with Zillow Rental Manager. Plus, with online applications, you can quickly screen prospective tenants – for free.

    Learn more

    $2,810/mo

    Rent Zestimate®

    Refinance and save

    $2,867/mo

    Est. payment

    Refinancing to a lower rate could help reduce your monthly payments and save thousands over the life of the loan.

    See today's rates

    $2,867/mo

    Est. payment

    Explore your selling options

    Work with a Zillow partner agent

    Leverage their expertise and Zillow's premium Showcase listings to get your home seen by more buyers.

    Get started

    List with your own agent

    Get your home in front of millions of buyers by listing it on Zillow.

    Learn how to do it

    Sell it yourself

    Take full control of how buyers see your home on Zillow by listing For Sale by Owner (FSBO).

    List your home

    What's special

    Long drivewayHardwood floorsCentral vacMarble tile showerOpen concept first floor
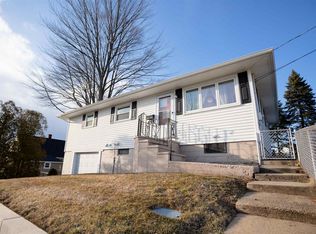
    This adorable 4 bedroom Cape on the West side is what you’ve been waiting for! Perfectly situated near the Rock Rimmon Soccer Fields, walking trails around the Piscataquog River, boat launch, dog park, West side Ice Arena & numerous local eateries all within walking distance. The open concept first floor has the living rm leading into the kitchen leading into the dining rm. 2 bedrooms & a new completely remodeled full bath w/ marble tile shower on the 1st floor & another 2 bedrooms or office or bonus rms on the 2nd fl. Hardwood floors in the bedrooms & living rm, Modine heater in the basement w/ work shop area & lots of storage, central vac, new electrical panel 2022, new garage roof 2022 & freshly painted throughout. Step outside to the spacious, flat partially fenced in yard great for summer BBQ’s & hanging out with your friends. Lots of parking w/ your long driveway and 1+ car oversized garage makes life so convenient. Public sewer, public water, natural gas.

    Zillow last checked:

    Listing updated:

    Listed by:

    Team Tringali 617-417-0605,

    Keller Williams Gateway Realty 603-883-8400

    Bought with:

    Team Tringali

    Keller Williams Gateway Realty

    Source: MLS PIN,MLS#: 73341115

    Facts & features

    Interior

    Bedrooms & bathrooms
    • Bedrooms: 4
    • Bathrooms: 1
    • Full bathrooms: 1
    Primary bedroom
    • Level: First
    Bedroom 2
    • Level: First
    Bedroom 3
    • Level: Second
    Bedroom 4
    • Level: Second
    Dining room
    • Level: First
    Kitchen
    • Level: First
    Living room
    • Level: First
    Heating
    • Baseboard, Natural Gas
    Cooling
    • None
    Features
    • Flooring: Tile, Vinyl, Laminate, Hardwood
    • Basement: Full,Interior Entry,Unfinished
    • Has fireplace: No
    Interior area
    • Total structure area: 1,232
    • Total interior livable area: 1,232 sqft
    • Finished area above ground: 1,232

    Property

    Parking
    • Total spaces: 6
    • Parking features: Detached
    • Garage spaces: 1
    • Uncovered spaces: 5
    Features
    • Exterior features: Fenced Yard
    • Fencing: Fenced
    Lot
    • Size: 6,534 Square Feet
    • Features: Level
    Details
    • Parcel number: 353547
    • Zoning: res

    Construction

    Type & style
    • Home type: SingleFamily
    • Architectural style: Cape
    • Property subtype: Single Family Residence
    Materials
    • Frame
    • Foundation: Concrete Perimeter
    • Roof: Shingle
    Condition
    • Year built: 1954

    Utilities & green energy

    • Electric: Circuit Breakers, 100 Amp Service
    • Sewer: Public Sewer
    • Water: Public
    • Utilities for property: for Gas Range

    Community & HOA

    Community
    • Features: Walk/Jog Trails, Medical Facility, Highway Access, Public School
    HOA
    • Has HOA: No
    Location
    • Region: Manchester

    Financial & listing details

    • Price per square foot: $347/sqft
    • Tax assessed value: $264,900
    • Annual tax amount: $5,186
    • Date on market: 1/1/2026

    Price history

    DateEventPrice
    5/23/2025Sold$428,000+0.7%$347/sqft
    Source: MLS PIN #73341115 Report a problem
    3/16/2025Contingent$425,000$345/sqft
    Source: PrimeMLS #5030895 Report a problem
    3/3/2025Listed for sale$425,000+30.8%$345/sqft
    Source: PrimeMLS #5030895 Report a problem
    2/25/2022Sold$325,000+12.5%$264/sqft
    Source: PrimeMLS #4895752 Report a problem
    1/20/2022Listed for sale$289,000$235/sqft
    Source: PrimeMLS #4895752 Report a problem

    Public tax history

    YearProperty taxesTax assessment
    2024$5,187 +3.8%$264,900
    2023$4,996 +3.4%$264,900
    2022$4,832 +3.2%$264,900
    2021$4,683 +5.6%$264,900 +47.3%
    2020$4,434 +1.4%$179,800
    2019$4,373 +2.7%$179,800
    2018$4,258 +1.6%$179,800
    2017$4,193 +0.8%$179,800
    2016$4,161 +1.4%$179,800 +2.7%
    2015$4,102 -0.3%$175,000
    2014$4,113 +6%$175,000
    2012$3,882 $175,000
    2011-- $175,000 -18.2%
    2010-- $213,900
    2009-- $213,900
    2005$1,519 +5.9%--
    2004$1,434 +7.5%--
    2003$1,334 +8.1%--
    2002$1,234 -3.5%--
    2001$1,278 $86,600
    Find assessor info on the county website

    Neighborhood: Rimmon Heights

    Nearby schools

    GreatSchools rating
    Get pre-qualified for a loan
    At Zillow Home Loans, we can pre-qualify you in as little as 5 minutes with no impact to your credit score.

    An equal housing lender. NMLS #10287.

    Sell for more on Zillow
    Get a Zillow Showcase℠ listing at no additional cost and you could sell for .
    $426,400
    2% more
    +$8,528
    With Zillow Showcase(estimated)
    $434,928