The well-designed layout encompasses a generous living room, den and a sleek kitchen complete with refrigerator, dishwasher and range. The bedrooms are generously sized and provide ample space for relaxation and rejuvenation. The primary bathroom has a LARGE walk-in closet. The two bathrooms are tastefully appointed with modern fixtures and finishes. Outdoor enthusiasts will fall in love with all the space to enjoy a multitude of activities. Enjoy the convenience of a 20x20 carport, perfect for sheltering your vehicles from the elements. Step out onto the 6x6 and 8x8 decks and embrace the beauty of the surrounding landscape while sipping your morning coffee or hosting gatherings with friends and family. Additional features include smart panel skirting, a well, and septic system.
FHA, USDA, VA and Conventional all accepted.
All information is deemed reliable, buyer and buyers agent are responsible to verify all information.
Sold
Price Unknown
107 Upper Denton Ct, Weatherford, TX 76085
4beds
1,475sqft
Manufactured Home, Single Family Residence
Built in 2023
1.56 Acres Lot
$277,000 Zestimate®
$--/sqft
$1,942 Estimated rent
Home value
$277,000
$260,000 - $294,000
$1,942/mo
Zestimate® history
Owner options
List your home for rent
$1,942/mo
Rent Zestimate®
Find your next renter with Zillow Rental Manager. Plus, with online applications, you can quickly screen prospective tenants – for free.
$1,942/mo
Rent Zestimate®
Refinance and save
Refinancing to a lower rate could help reduce your monthly payments and save thousands over the life of the loan.
Explore your selling options
Work with a Zillow partner agent
Leverage their expertise and Zillow's premium Showcase listings to get your home seen by more buyers.
Get startedList with your own agent
Get your home in front of millions of buyers by listing it on Zillow.
Learn how to do itSell it yourself
Take full control of how buyers see your home on Zillow by listing For Sale by Owner (FSBO).
List your homeWhat's special
Modern fixturesSleek kitchen
Zillow last checked:
Listing updated:
Listed by:
Jasmine Sellers 0709601 817-718-2202,
House Brokerage 817-718-2202
Bought with:
Virginia Padilla
Jason Mitchell Real Estate
Source: NTREIS,MLS#: 20483335
Facts & features
Interior
Bedrooms & bathrooms
- Bedrooms: 4
- Bathrooms: 2
- Full bathrooms: 2
Primary bedroom
- Features: Walk-In Closet(s)
- Level: First
- Dimensions: 14 x 12
Bedroom
- Level: First
- Dimensions: 8 x 12
Bedroom
- Level: First
- Dimensions: 8 x 12
Bedroom
- Level: First
- Dimensions: 8 x 12
Den
- Level: First
- Dimensions: 15 x 12
Living room
- Level: First
- Dimensions: 17 x 12
Heating
- Central, Electric
Cooling
- Central Air, Ceiling Fan(s), Electric
Appliances
- Included: Dishwasher, Electric Range, Electric Water Heater, Refrigerator
- Laundry: Washer Hookup, Electric Dryer Hookup, Laundry in Utility Room
Features
- Built-in Features, Decorative/Designer Lighting Fixtures, Kitchen Island, Open Floorplan, Other, Walk-In Closet(s)
- Flooring: Linoleum
- Has basement: No
- Has fireplace: No
Interior area
- Total interior livable area: 1,475 sqft
Property
Parking
- Total spaces: 2
- Parking features: Detached Carport, Driveway, Gravel
- Carport spaces: 2
- Has uncovered spaces: Yes
Features
- Levels: One
- Stories: 1
- Patio & porch: Rear Porch, Covered, Deck, Front Porch
- Pool features: None
Lot
- Size: 1.56 Acres
- Features: Interior Lot
Details
- Parcel number: R000073043
Construction
Type & style
- Home type: MobileManufactured
- Property subtype: Manufactured Home, Single Family Residence
- Attached to another structure: Yes
Materials
- Other
- Roof: Composition
Condition
- New construction: Yes
- Year built: 2023
Utilities & green energy
- Sewer: Private Sewer, Septic Tank
- Water: Private, Well
- Utilities for property: Electricity Available, Sewer Available, Septic Available, Water Available
Community & HOA
Community
- Security: Smoke Detector(s)
- Subdivision: Denton Heights
HOA
- Has HOA: No
Location
- Region: Weatherford
Financial & listing details
- Tax assessed value: $251,510
- Annual tax amount: $4,048
- Date on market: 12/16/2023
- Cumulative days on market: 71 days
- Listing terms: Cash,Conventional,FHA,USDA Loan,VA Loan
- Exclusions: Locks, signs, temporary watering system, temporary security system
- Electric utility on property: Yes
Price history
| Date | Event | Price |
|---|---|---|
| 3/8/2024 | Sold | -- |
Source: NTREIS #20483335 Report a problem | ||
| 2/15/2024 | Pending sale | $259,999$176/sqft |
Source: NTREIS #20483335 Report a problem | ||
| 2/15/2024 | Contingent | $259,999$176/sqft |
Source: NTREIS #20483335 Report a problem | ||
| 2/13/2024 | Pending sale | $259,999$176/sqft |
Source: NTREIS #20483335 Report a problem | ||
| 2/6/2024 | Contingent | $259,999$176/sqft |
Source: NTREIS #20483335 Report a problem | ||
| 11/27/2023 | Listed for sale | $259,999+225%$176/sqft |
Source: NTREIS #20483335 Report a problem | ||
| 10/13/2023 | Sold | -- |
Source: NTREIS #20425960 Report a problem | ||
| 9/25/2023 | Pending sale | $80,000$54/sqft |
Source:  WMLS #217976 Report a problem WMLS #217976 Report a problem | ||
| 9/18/2023 | Price change | $80,000-6.9%$54/sqft |
Source: WMLS #217976 Report a problem | ||
| 9/8/2023 | Listed for sale | $85,900+14.5%$58/sqft |
Source: NTREIS #20425960 Report a problem | ||
| 6/24/2022 | Sold | -- |
Source: Ebby Halliday REC solds #20028864_76085 Report a problem | ||
| 6/22/2022 | Pending sale | $74,999$51/sqft |
Source: NTREIS #20028864 Report a problem | ||
| 6/13/2022 | Listed for sale | $74,999$51/sqft |
Source: Williams Trew - An Ebby Halliday Real Estate Company #20028864 Report a problem | ||
| 6/3/2022 | Pending sale | $74,999$51/sqft |
Source: Williams Trew - An Ebby Halliday Real Estate Company #20028864 Report a problem | ||
| 6/2/2022 | Listed for sale | $74,999$51/sqft |
Source: NTREIS #20028864 Report a problem | ||
| 5/1/2022 | Pending sale | $74,999$51/sqft |
Source: Williams Trew - An Ebby Halliday Real Estate Company #20028864 Report a problem | ||
| 5/1/2022 | Contingent | $74,999$51/sqft |
Source: NTREIS #20028864 Report a problem | ||
| 4/10/2022 | Listed for sale | $74,999$51/sqft |
Source: NTREIS #20028864 Report a problem | ||
Public tax history
| Year | Property taxes | Tax assessment |
|---|---|---|
| 2025 | $4,048 +13.9% | $251,510 +15.3% |
| 2024 | $3,555 +174.3% | $218,220 +172.8% |
| 2023 | $1,296 +26.6% | $80,000 +45.5% |
| 2022 | $1,024 -1.8% | $55,000 |
| 2021 | $1,043 +106.6% | $55,000 +120% |
| 2020 | $505 -0.5% | $25,000 |
| 2019 | $507 -6.3% | $25,000 |
| 2018 | $541 -0.5% | $25,000 |
| 2017 | $544 +53.1% | $25,000 +56.3% |
| 2016 | $355 +4.5% | $16,000 |
| 2015 | $340 | $16,000 |
| 2014 | $340 | $16,000 |
Find assessor info on the county website
Neighborhood: 76085
Nearby homes
- $251,800-- bd-- ba2.1k sqft111 Upper Denton Ct, Weatherford, TX 76085Off Market
- $243,800-- bd-- ba2.7k sqft101 Upper Denton Ct, Weatherford, TX 76085Off Market
- $252,400-- bd-- ba1.7k sqft5679 Upper Denton Rd, Weatherford, TX 76085Off Market
- $290,6003 bd2 ba1.8k sqft109 Bluff Heights Dr, Weatherford, TX 76085Off Market
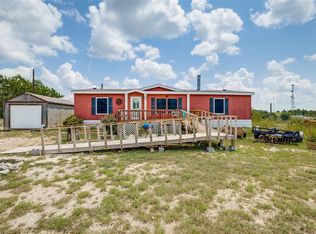
- $246,3004 bd2 ba2k sqft5633 Upper Denton Rd, Weatherford, TX 76085Off Market
- $312,0005 bd3 ba2.2k sqft101 Bluff Heights Dr, Weatherford, TX 76085Off Market
- $176,000-- bd-- ba1.1k sqft5705 Upper Denton Rd, Weatherford, TX 76085Off Market
- $198,700-- bd-- ba640 sqft110 Upper Denton Ct, Weatherford, TX 76085Off Market
Nearby schools
GreatSchools rating
- 3/10Crockett Elementary SchoolGrades: PK-5Distance: 9.1 mi
- 5/10Tison Middle SchoolGrades: 6-8Distance: 8 mi
- 5/10Weatherford High SchoolGrades: 9-12Distance: 12 mi
Schools provided by the listing agent
- Elementary: Crockett
- Middle: Tison
- High: Weatherford
- District: Weatherford ISD
Source: NTREIS. This data may not be complete. We recommend contacting the local school district to confirm school assignments for this home.
Get a cash offer in 3 minutes
Find out how much your home could sell for in as little as 3 minutes with a no-obligation cash offer.
Estimated market value
$277,000
Get a cash offer in 3 minutes
Find out how much your home could sell for in as little as 3 minutes with a no-obligation cash offer.
Estimated market value
$277,000
- Texas
- Parker County
- Weatherford
- 76085
- 107 Upper Denton Ct
Nearby cities
Nearby neighborhoods
Nearby zip codes
Other Weatherford Topics
