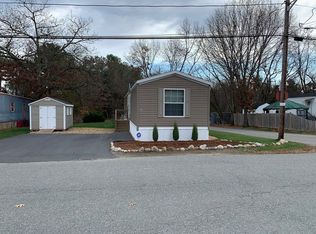
Check out this beautifully maintained home on a corner lot! This 7 year old home features a dine in kitchen with stainless appliances, upgraded cabinets, an oversized sink, tile backsplash, gas cooktop with separate oven, water/ice maker and a pot-filler faucet for your convenience. There are brand new luxury wood grain laminate floors and cathedral ceilings throughout. There are two large bedrooms and one includes a half bathroom. Stay cool this summer with central air and ceiling fans and enjoy the grassy yard and shed with plenty of room for storage. Welcome home!
Sold for $230,000
$230,000
107 Upton St, Tewksbury, MA 01876
2beds
952sqft
Mobile Home
Built in 2016
-- sqft lot
$-- Zestimate®
$242/sqft
$3,474 Estimated rent
Home value
Not available
Estimated sales range
Not available
$3,474/mo
Zestimate® history
Owner options
List your home for rent
$3,474/mo
Rent Zestimate®
Find your next renter with Zillow Rental Manager. Plus, with online applications, you can quickly screen prospective tenants – for free.
$3,474/mo
Rent Zestimate®
Refinance and save
$1,407/mo
Est. payment
Refinancing to a lower rate could help reduce your monthly payments and save thousands over the life of the loan.
$1,407/mo
Est. payment
Explore your selling options
Work with a Zillow partner agent
Leverage their expertise and Zillow's premium Showcase listings to get your home seen by more buyers.
Get startedList with your own agent
Get your home in front of millions of buyers by listing it on Zillow.
Learn how to do itSell it yourself
Take full control of how buyers see your home on Zillow by listing For Sale by Owner (FSBO).
List your homeWhat's special
Pot-filler faucetSeparate ovenCeiling fansUpgraded cabinetsOversized sinkCentral airDine in kitchen
Zillow last checked:
Listing updated:
Listed by:
Silver Key Homes Group 978-382-4232,
LAER Realty Partners 978-226-3421
Bought with:
Silver Key Homes Group
LAER Realty Partners
Source: MLS PIN,MLS#: 73141734
Facts & features
Interior
Bedrooms & bathrooms
- Bedrooms: 2
- Bathrooms: 2
- Full bathrooms: 1
- 1/2 bathrooms: 1
Primary bedroom
- Features: Bathroom - Half, Cathedral Ceiling(s), Ceiling Fan(s), Closet, Flooring - Laminate
- Level: First
- Area: 130
- Dimensions: 13 x 10
Bedroom 2
- Features: Cathedral Ceiling(s), Ceiling Fan(s), Closet, Flooring - Laminate
- Level: First
- Area: 130
- Dimensions: 13 x 10
Primary bathroom
- Features: No
Bathroom 1
- Features: Bathroom - Full, Closet, Flooring - Laminate
- Level: First
- Area: 42
- Dimensions: 6 x 7
Bathroom 2
- Features: Bathroom - Half, Flooring - Laminate
- Level: First
- Area: 12
- Dimensions: 2 x 6
Kitchen
- Features: Cathedral Ceiling(s), Closet, Flooring - Laminate, Dining Area, Cabinets - Upgraded, Pot Filler Faucet
- Level: First
- Area: 180
- Dimensions: 15 x 12
Living room
- Features: Cathedral Ceiling(s), Ceiling Fan(s), Flooring - Laminate
- Level: First
- Area: 192
- Dimensions: 16 x 12
Heating
- Forced Air, Propane
Cooling
- Central Air
Appliances
- Included: Range, Dishwasher, Microwave, Refrigerator, Washer, Dryer, Range Hood, Plumbed For Ice Maker
- Laundry: Flooring - Laminate, Electric Dryer Hookup, Washer Hookup, First Floor
Features
- Flooring: Vinyl, Carpet
- Doors: Insulated Doors, Storm Door(s)
- Windows: Insulated Windows
- Has basement: No
- Has fireplace: No
Interior area
- Total structure area: 952
- Total interior livable area: 952 sqft
Property
Parking
- Total spaces: 2
- Parking features: Paved Drive, Off Street, Paved
- Uncovered spaces: 2
Accessibility
- Accessibility features: No
Features
- Exterior features: Storage
Lot
- Features: Corner Lot
Details
- Foundation area: 952
- Zoning: res
Construction
Type & style
- Home type: MobileManufactured
- Property subtype: Mobile Home
Materials
- See Remarks
- Foundation: Slab
- Roof: Shingle
Condition
- Year built: 2016
Details
- Warranty included: Yes
Utilities & green energy
- Electric: Circuit Breakers
- Sewer: Public Sewer
- Water: Public
- Utilities for property: for Gas Range, for Electric Dryer, Washer Hookup, Icemaker Connection
Community & neighborhood
Community
- Community features: Public Transportation
Location
- Region: Tewksbury
- Subdivision: Lakeside Mobile Home Court
HOA & financial
HOA
- Has HOA: Yes
- HOA fee: $451 monthly
Other
Other facts
- Body type: Single Wide
- Road surface type: Paved
Price history
| Date | Event | Price |
|---|---|---|
| 8/21/2023 | Sold | $230,000+4.6%$242/sqft |
Source: MLS PIN #73141734 Report a problem | ||
| 7/28/2023 | Listed for sale | $219,900+12.8%$231/sqft |
Source: MLS PIN #73141734 Report a problem | ||
| 5/26/2023 | Sold | $195,000+2.6%$205/sqft |
Source: MLS PIN #73102234 Report a problem | ||
| 4/24/2023 | Listed for sale | $190,000+11.8%$200/sqft |
Source: MLS PIN #73102234 Report a problem | ||
| 2/16/2021 | Sold | $170,000$179/sqft |
Source: Agent Provided Report a problem | ||
Public tax history
Tax history is unavailable.
Neighborhood: 01876
Nearby schools
GreatSchools rating
- 6/10Hajjar Elementary SchoolGrades: K-4Distance: 1.3 mi
- 6/10Marshall Middle SchoolGrades: 5-7Distance: 1.8 mi
- 4/10Billerica Memorial High SchoolGrades: PK,8-12Distance: 2.5 mi
Schools provided by the listing agent
- Elementary: Billerica
- Middle: Marshall
- High: Bmhs/Tech
Source: MLS PIN. This data may not be complete. We recommend contacting the local school district to confirm school assignments for this home.
- Massachusetts
- Middlesex County
- Billerica
- 01876
- 107 Upton St
Nearby cities
Nearby zip codes
Other Billerica Topics
