Skip main navigation
Sold
  • Listed by: Voetberg Hansen Real Estate
    Bought with: Dream Weavers Inc.
    $350,000

    107 Valley View Drive, Mossyrock, WA 98564

    3beds
    1,244sqft
    Single Family Residence
    Built in 1974
    0.89 Acres Lot
    $351,900 Zestimate®
    $281/sqft
    $2,276 Estimated rent

    Home value

    $351,900

    $260,000 - $475,000

    $2,276/mo

    Zestimate® history
    Loading
    Loading...

    Owner options

    List your home for rent

    $2,276/mo

    Rent Zestimate®

    Find your next renter with Zillow Rental Manager. Plus, with online applications, you can quickly screen prospective tenants – for free.

    Learn more

    $2,276/mo

    Rent Zestimate®

    Refinance and save

    $2,064/mo

    Est. payment

    Refinancing to a lower rate could help reduce your monthly payments and save thousands over the life of the loan.

    See today's rates

    $2,064/mo

    Est. payment

    Explore your selling options

    Work with a Zillow partner agent

    Leverage their expertise and Zillow's premium Showcase listings to get your home seen by more buyers.

    Get started

    List with your own agent

    Get your home in front of millions of buyers by listing it on Zillow.

    Learn how to do it

    Sell it yourself

    Take full control of how buyers see your home on Zillow by listing For Sale by Owner (FSBO).

    List your home

    What's special

    Attached two car garageSingle level homeThree bedroomsTwo bathroomsLarge paved drivewayDisability accessible restroomWide doorways
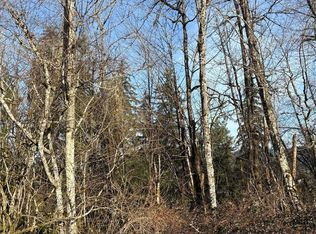
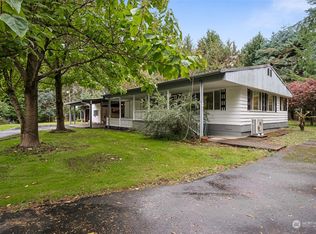
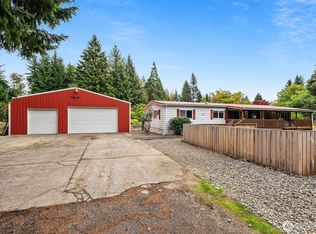
    Come and view this amazing 1244 square foot home on just under an acre of land in a great residential neighborhood. Located just outside of Mossyrock with easy access to hwy 12. A great mix of country living with amenities you need near by. This home is conveniently located near Mayfield and Rife lakes. This single level home features three bedrooms two bathrooms with one bathroom off the primary bedroom. Wide doorways and a disability accessible restroom. Home has a large paved drive way and attached two car garaged. Bring your clients and come take a look.

    Zillow last checked:

    Listing updated:

    Listed by:

    Jamie Mead,

    Voetberg Hansen Real Estate

    Bought with:

    Larry Weaver, 13381

    Dream Weavers Inc.

    Source: NWMLS as distributed by MLS GRID,MLS#: 2319194MLS Logo

    Facts & features

    Interior

    Bedrooms & bathrooms
    • Bedrooms: 3
    • Bathrooms: 2
    • Full bathrooms: 2
    • Main level bathrooms: 2
    • Main level bedrooms: 3
    Primary bedroom
    • Level: Main
    Bedroom
    • Level: Main
    Bedroom
    • Level: Main
    Bathroom full
    • Level: Main
    Bathroom full
    • Level: Main
    Entry hall
    • Level: Main
    Great room
    • Level: Main
    Kitchen with eating space
    • Level: Main
    Utility room
    • Level: Main
    Heating
    • Forced Air, Heat Pump, Electric
    Cooling
    • Forced Air, Heat Pump
    Appliances
    • Included: Dishwasher(s), Dryer(s), Microwave(s), Refrigerator(s), Stove(s)/Range(s), Washer(s)
    Features
    • Bath Off Primary, Ceiling Fan(s)
    • Flooring: Hardwood
    • Basement: None
    • Has fireplace: No
    • Fireplace features: Wood Burning
    Interior area
    • Total structure area: 1,244
    • Total interior livable area: 1,244 sqft

    Property

    Parking
    • Total spaces: 2
    • Parking features: Attached Garage, Off Street, RV Parking
    • Attached garage spaces: 2
    Features
    • Levels: One
    • Stories: 1
    • Entry location: Main
    • Patio & porch: Bath Off Primary, Ceiling Fan(s), Hardwood
    Lot
    • Size: 0.89 Acres
    • Features: Corner Lot, Cul-De-Sac, Paved, Cable TV, High Speed Internet, RV Parking
    • Topography: Level,Partial Slope
    • Residential vegetation: Brush, Wooded
    Details
    • Parcel number: 010599002000
    • Zoning: RRC-R2
    • Zoning description: Jurisdiction: County
    • Special conditions: Standard

    Construction

    Type & style
    • Home type: SingleFamily
    • Property subtype: Single Family Residence
    Materials
    • Wood Siding, Wood Products
    • Roof: Composition
    Condition
    • Year built: 1974

    Utilities & green energy

    • Electric: Company: Lewis County PUD
    • Sewer: Septic Tank, Company: Septic
    • Water: Public, Company: Mossrock

    Community & neighborhood

    Location
    • Region: Mossyrock
    • Subdivision: Mossyrock

    Other

    Other facts
    • Listing terms: Conventional,FHA,State Bond,VA Loan
    • Cumulative days on market: 396 days

    Price history

    DateEventPrice
    3/20/2025Sold$350,000-10.3%$281/sqft
    Source: NWMLS as distributed by MLS GRID #2319194 Report a problem
    2/27/2025Pending sale$390,000$314/sqft
    Source: NWMLS as distributed by MLS GRID #2319194 Report a problem
    1/4/2025Listed for sale$390,000$314/sqft
    Source: NWMLS as distributed by MLS GRID #2319194 Report a problem

    Public tax history

    YearProperty taxesTax assessment
    2025$2,785 +7.6%$398,900 +8.1%
    2024$2,589 +3.9%$369,100 +2.2%
    2023$2,491 +1.4%$361,200 +38.5%
    2021$2,457 +6.1%$260,800 +21.1%
    2020$2,316 +13.6%$215,400 +18.7%
    2019$2,038 -6.5%$181,400 +4.1%
    2018$2,180 $174,200 +4.9%
    2017$2,180 +12.5%$166,000 +11.9%
    2016$1,937 +6.3%$148,300 -1.3%
    2015$1,822 -9.2%$150,300
    2013$2,008 $150,300 -17.3%
    2011-- $181,700 -1.1%
    2010-- $183,800

    Find assessor info on the county website

    Neighborhood: 98564

    Nearby schools

    GreatSchools rating
    Get pre-qualified for a loan
    At Zillow Home Loans, we can pre-qualify you in as little as 5 minutes with no impact to your credit score.

    An equal housing lender. NMLS #10287.