Skip main navigation
Off market
  • $354,500

    107 Valleyview Dr, Lafayette, LA 70501

    4beds
    3,402sqft
    SingleFamily
    Built in 1967
    0.41 Acres Lot
    $354,500 Zestimate®
    $104/sqft
    $2,627 Estimated rent

    Home value

    $354,500

    $319,000 - $393,000

    $2,627/mo

    Zestimate® history
    Loading
    Loading...

    Owner options

    List your home for rent

    $2,627/mo

    Rent Zestimate®

    Find your next renter with Zillow Rental Manager. Plus, with online applications, you can quickly screen prospective tenants – for free.

    Learn more

    $2,627/mo

    Rent Zestimate®

    Refinance and save

    $2,073/mo

    Est. payment

    Refinancing to a lower rate could help reduce your monthly payments and save thousands over the life of the loan.

    See today's rates

    $2,073/mo

    Est. payment

    Explore your selling options

    Work with a Zillow partner agent

    Leverage their expertise and Zillow's premium Showcase listings to get your home seen by more buyers.

    Get started

    List with your own agent

    Get your home in front of millions of buyers by listing it on Zillow.

    Learn how to do it

    Sell it yourself

    Take full control of how buyers see your home on Zillow by listing For Sale by Owner (FSBO).

    List your home

    What's special

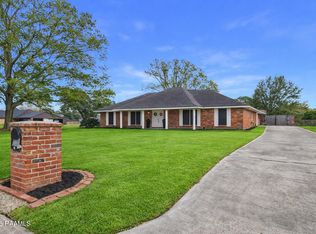
    Live at the top of the hill! Large 4 bedroom 3.5 bath home with tons of space and extra living / playing areas. This home has tons of custom features including antique brick floors and cypress cabinets. Master bedroom downstairs with oversized closet and large master suite with large soaking tub and separate shower. 3 bedrooms upstairs with large additional area that could be a game room or 5th bedroom with soaring vaulted ceilings and its own bath. This home has plenty of space for all and has a very desirable floor plan! Live and play in pristine Oakbourne Estates! Just a short walk, bike ride, or golf cart ride from Oakbourne Country Club! Golf, Tennis, and Dining are right here in the neighborhood!

    This property is off market, which means it's not currently listed for sale or rent on Zillow. This may be different from what's available on other websites or public sources.
    Facts & features

    Interior

    Bedrooms & bathrooms
    • Bedrooms: 4
    • Bathrooms: 4
    • Full bathrooms: 3
    • 1/2 bathrooms: 1
    Heating
    • Forced air
    Cooling
    • Central
    Appliances
    • Included: Dryer
    Features
    • Flooring: Hardwood
    • Has fireplace: Yes
    Interior area
    • Total interior livable area: 3,402 sqft

    Property

    Features
    • Fencing: Partial, Privacy
    Lot
    • Size: 0.41 Acres
    Details
    • Parcel number: 6023340

    Construction

    Type & style
    • Home type: SingleFamily
    Condition
    • Year built: 1967

    Utilities & green energy

    • Utilities for property: Elec: City

    Community & neighborhood

    Location
    • Region: Lafayette

    Other

    Other facts
    • Flooring: Brick
    • Water/Sewer: Public Sewer, Public Water
    • Financing: Cash, Conventional, FHA, VA
    • Equipment: Ceiling Fans, Smoke Detector
    • Foundation: Slab
    • Amenities: Health Club, Community Pool, Golf Course, Public Trans, Club House
    • Roof: Comp Shingle
    • Utilities: Elec: City
    • Interior: 9+ Ft Ceiling, Attic Access, Crown Molding, Electric Dryer Con, Separate Shower, Master Bath, All Window Treatments, Beamed Ceiling, Some Window Treatments, Special Bath
    • Siding: Brick, Vinyl Siding
    • Parking: 2 Car Garage
    • Parish: Lafayette
    • Acreage Range: 0 - 0.5
    • SqFt - Source: Appraiser
    • Mineral Rights: Conveyed
    • Style: Traditional, French, Ranch
    • Fencing: Partial, Privacy
    • Status: Active
    • Exterior: Landscaped, Outside Light, Rear Yard Access
    • Warranty: Yes
    • HOA Includes: Other - See Remarks, Ground Keeping, Legal, Repairs/Maintenance
    • Assn Fee Terms: Yearly
    • Lot: Sloping
    • Area: H
    • Assn Fee: Voluntary
    • Subdivision: Oakbourne Estates

    Price history

    DateEventPrice
    10/27/2017Sold--
    Source: RAA #17003581 Report a problem
    9/6/2017Price change$279,900-1.3%$82/sqft
    Source: Keaty Real Estate Company #17003581 Report a problem
    7/13/2017Price change$283,500-1.7%$83/sqft
    Source: Keaty Real Estate Company #17003581 Report a problem
    6/22/2017Price change$288,500-3.8%$85/sqft
    Source: Keaty Real Estate Company #17003581 Report a problem
    5/16/2017Price change$300,000-3.2%$88/sqft
    Source: Keaty Real Estate Company #17003581 Report a problem
    4/11/2017Listed for sale$310,000$91/sqft
    Source: Keaty Real Estate Company #17003581 Report a problem
    6/9/2005Sold--
    Source: Public Record Report a problem

    Public tax history

    YearProperty taxesTax assessment
    2024$2,753 +2.8%$26,168 +2.2%
    2023$2,678 0%$25,600
    2022$2,679 -0.3%$25,600
    2021$2,688 +0.3%$25,600
    2020$2,679 +4.3%$25,600
    2019$2,569 -1.7%$25,600
    2018$2,613 +48.2%$25,600 +9%
    2017$1,762 $23,480
    2015$1,762 +0.1%$23,480
    2013$1,761 +30.4%$23,480
    2011$1,350 +0.2%$23,480
    2010$1,348 -23.7%$23,480
    2008$1,768 +38.1%$23,480 +25.9%
    2006$1,280 +0.7%$18,650
    2005$1,270 -0.1%$18,650 -6.4%
    2002$1,271 +6.4%$19,920
    2001$1,195 +33.3%$19,920 +24.2%
    2000$896 $16,040

    Find assessor info on the county website

    Neighborhood: 70501

    Nearby schools

    GreatSchools rating
    Schools provided by the listing agent
    • Elementary: J W Faulk
    • Middle: Breaux Middle
    • High: Northside

    Source: The MLS. This data may not be complete. We recommend contacting the local school district to confirm school assignments for this home.

    Get pre-qualified for a loan
    At Zillow Home Loans, we can pre-qualify you in as little as 5 minutes with no impact to your credit score.

    An equal housing lender. NMLS #10287.

    Sell for more on Zillow
    Get a Zillow Showcase℠ listing at no additional cost and you could sell for .
    $354,500
    2% more
    +$7,090
    With Zillow Showcase(estimated)
    $361,590