Welcome to Sorrento East, a well-established and sought-after community perfectly situated between Sarasota and Venice. Lovingly updated and beautifully maintained, this 2-bedroom, 2-bathroom home offers a move-in ready opportunity with a bright, open concept layout and inviting curb appeal. The kitchen has been thoughtfully renovated with a raised ceiling, white cabinetry, modern countertops, and stainless steel appliances, creating a spacious and airy feel at the heart of the home. Plantation shutters enhance every window throughout the home, including the oversized pocket sliding door in the living room that opens to a beautifully tiled, covered, and fully screened lanai. This tranquil outdoor retreat is ideal for morning coffee or evening gatherings, offering a seamless extension of the indoor living space. The backyard is thoughtfully landscaped with garden beds, fruit trees, and a lush green lawn. Although not fully fenced, the surrounding neighboring fences creates a sense of privacy and seclusion. Both bathrooms have been updated with stylish vanities and fixtures, while tile flooring runs through the main living areas and polished concrete floors add warmth and durability in both bedrooms. Situated on a private, generously sized lot, this home combines everyday functionality with timeless charm, complete with a 2-car garage and welcoming arched front entry. Whether you're seeking a seasonal escape or a full-time residence, the layout and location cater perfectly to both. Sorrento East is known for its peaceful streets and neighborly atmosphere, all just minutes from Gulf beaches, Oscar Scherer State Park, Historic Downtown Venice, local dining and shopping, and convenient access to I-75 for easy commuting. **THIS PROPERTY QUALIFIES FOR A 1% LENDER INCENTIVE IF USING PREFERRED LENDER. INQUIRE FOR MORE DETAILS.**
Sold for $335,000
$335,000
107 VAN DYCK DRIVE, NOKOMIS, FL 34275
2beds
1,333sqft
Single Family Residence
Built in 1974
10,241 Square Feet Lot
$329,400 Zestimate®
$251/sqft
$2,705 Estimated rent
Home value
$329,400
$300,000 - $362,000
$2,705/mo
Zestimate® history
Owner options
List your home for rent
$2,705/mo
Rent Zestimate®
Find your next renter with Zillow Rental Manager. Plus, with online applications, you can quickly screen prospective tenants – for free.
$2,705/mo
Rent Zestimate®
Refinance and save
$2,184/mo
Est. payment
Refinancing to a lower rate could help reduce your monthly payments and save thousands over the life of the loan.
$2,184/mo
Est. payment
Explore your selling options
Work with a Zillow partner agent
Leverage their expertise and Zillow's premium Showcase listings to get your home seen by more buyers.
Get startedList with your own agent
Get your home in front of millions of buyers by listing it on Zillow.
Learn how to do itSell it yourself
Take full control of how buyers see your home on Zillow by listing For Sale by Owner (FSBO).
List your homeWhat's special
Inviting curb appealOpen concept layoutTile flooringOversized pocket sliding doorPlantation shuttersSpacious and airy feelWelcoming arched front entry
Zillow last checked:
Listing updated:
Listed by:
Toni Zarghami 941-248-2147,
KW COASTAL LIVING III 941-900-4151
Bought with:
Non-Member Agent
STELLAR NON-MEMBER OFFICE
Source: Stellar MLS,MLS#: A4654947 Originating MLS: Sarasota - Manatee
Originating MLS: Sarasota - Manatee
Facts & features
Interior
Bedrooms & bathrooms
- Bedrooms: 2
- Bathrooms: 2
- Full bathrooms: 2
Primary bedroom
- Features: Ceiling Fan(s), Walk-In Closet(s)
- Level: First
- Area: 182 Square Feet
- Dimensions: 13x14
Bedroom 2
- Features: Ceiling Fan(s), Built-in Closet
- Level: First
- Area: 143 Square Feet
- Dimensions: 11x13
Primary bathroom
- Features: En Suite Bathroom, Stone Counters, Tub With Shower
- Level: First
- Area: 50 Square Feet
- Dimensions: 5x10
Bathroom 2
- Features: Shower No Tub
- Level: First
- Area: 91 Square Feet
- Dimensions: 7x13
Dining room
- Level: First
Kitchen
- Features: Stone Counters
- Level: First
Living room
- Features: Ceiling Fan(s)
- Level: First
Office
- Level: First
- Area: 99 Square Feet
- Dimensions: 9x11
Heating
- Central, Electric
Cooling
- Central Air
Appliances
- Included: Dishwasher, Disposal, Dryer, Range, Range Hood, Refrigerator, Washer
- Laundry: In Garage
Features
- Ceiling Fan(s), Living Room/Dining Room Combo, Open Floorplan, Solid Surface Counters, Split Bedroom, Stone Counters, Thermostat, Walk-In Closet(s)
- Flooring: Concrete, Tile
- Doors: Sliding Doors
- Windows: Window Treatments
- Has fireplace: No
Interior area
- Total structure area: 2,313
- Total interior livable area: 1,333 sqft
Property
Parking
- Total spaces: 2
- Parking features: Driveway, Garage Door Opener
- Attached garage spaces: 2
- Has uncovered spaces: Yes
Features
- Levels: One
- Stories: 1
- Patio & porch: Covered, Front Porch, Patio, Screened
- Exterior features: Lighting, Private Mailbox, Rain Gutters
Lot
- Size: 10,241 Square Feet
- Features: In County, Landscaped
- Residential vegetation: Fruit Trees, Trees/Landscaped
Details
- Parcel number: 0160060006
- Zoning: RSF2
- Special conditions: None
Construction
Type & style
- Home type: SingleFamily
- Property subtype: Single Family Residence
Materials
- Block, Stucco
- Foundation: Slab
- Roof: Tile
Condition
- New construction: No
- Year built: 1974
Utilities & green energy
- Sewer: Public Sewer
- Water: Public
- Utilities for property: BB/HS Internet Available, Cable Available, Electricity Available, Public, Sewer Available, Water Available
Community & HOA
Community
- Features: Deed Restrictions
- Security: Smoke Detector(s)
- Pet fee: $0 monthly
- Subdivision: SORRENTO EAST
HOA
- Has HOA: Yes
- HOA fee: $13 monthly
- HOA name: SORRENTO EAST PROPERTY ASSOCIATION
Location
- Region: Nokomis
Financial & listing details
- Price per square foot: $251/sqft
- Tax assessed value: $293,200
- Annual tax amount: $2,556
- Date on market: 6/5/2025
- Cumulative days on market: 165 days
- Listing terms: Cash,Conventional,FHA,VA Loan
- Ownership: Fee Simple
- Total actual rent: 0
- Electric utility on property: Yes
- Road surface type: Paved
Price history
| Date | Event | Price |
|---|---|---|
| 12/23/2025 | Sold | $335,000-4.3%$251/sqft |
Source:  Stellar MLS #A4654947 Report a problem Stellar MLS #A4654947 Report a problem | ||
| 11/18/2025 | Pending sale | $350,000$263/sqft |
Source: Stellar MLS #A4654947 Report a problem | ||
| 9/15/2025 | Price change | $350,000-4.1%$263/sqft |
Source: Stellar MLS #A4654947 Report a problem | ||
| 6/5/2025 | Listed for sale | $365,000+49%$274/sqft |
Source: Stellar MLS #A4654947 Report a problem | ||
| 11/13/2020 | Sold | $245,000-2%$184/sqft |
Source: Stellar MLS #N6111924 Report a problem | ||
| 10/6/2020 | Pending sale | $249,900$187/sqft |
Source: WEST COAST REALTY OF VENICE #N6111924 Report a problem | ||
| 10/1/2020 | Listed for sale | $249,900+35.1%$187/sqft |
Source: WEST COAST REALTY OF VENICE #N6111924 Report a problem | ||
| 9/25/2018 | Listing removed | $1,595$1/sqft |
Source: Owner Report a problem | ||
| 8/27/2018 | Price change | $1,595-5.9%$1/sqft |
Source: Owner Report a problem | ||
| 8/13/2018 | Listed for rent | $1,695$1/sqft |
Source: Owner Report a problem | ||
| 4/8/2015 | Sold | $185,000$139/sqft |
Source: Stellar MLS #A4116502 Report a problem | ||
Public tax history
| Year | Property taxes | Tax assessment |
|---|---|---|
| 2025 | $2,905 +13.6% | $232,304 +2.9% |
| 2024 | $2,556 +4% | $225,757 +3% |
| 2023 | $2,458 +3% | $219,182 +3% |
| 2022 | $2,386 -0.4% | $212,798 +3% |
| 2021 | $2,396 -7.7% | $206,600 +12.4% |
| 2020 | $2,596 -4.3% | $183,800 -6.5% |
| 2019 | $2,713 | $196,500 +8% |
| 2018 | $2,713 +8.1% | $181,900 +10.1% |
| 2017 | $2,510 +16.5% | $165,200 +4.8% |
| 2016 | $2,155 | $157,700 +9.7% |
| 2015 | $2,155 | $143,700 +51.1% |
| 2014 | $2,155 +104.7% | $95,090 |
| 2013 | $1,053 +3.1% | $95,090 +1.7% |
| 2012 | $1,021 -4.4% | $93,500 -4.8% |
| 2011 | $1,068 -9.5% | $98,200 -6.1% |
| 2010 | $1,180 +9.7% | $104,535 +2.7% |
| 2009 | $1,075 | $101,787 +0.1% |
| 2008 | $1,075 -9% | $101,685 +3% |
| 2007 | $1,182 | $98,723 +2.5% |
| 2006 | -- | $96,315 +3% |
| 2005 | -- | $93,510 +3% |
| 2004 | $1,194 -0.5% | $90,786 +1.9% |
| 2003 | $1,200 -1.3% | $89,093 +2.4% |
| 2002 | $1,217 +6.5% | $87,005 +1.6% |
| 2001 | $1,143 +1.6% | $85,635 +3% |
| 2000 | $1,125 | $83,141 |
Find assessor info on the county website
Neighborhood: 34275
Nearby homes
- $404,0004 bd2 ba1.9k sqft105 Van Dyck Dr, Nokomis, FL 34275Off Market
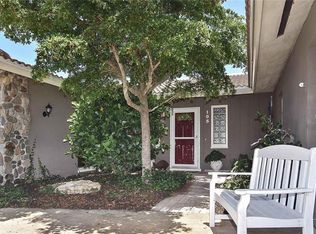
- $557,4003 bd2 ba2.4k sqft109 Van Dyck Dr, Nokomis, FL 34275Off Market

- $409,7002 bd2 ba1.5k sqft108 Corot Dr, Nokomis, FL 34275Off Market

- $408,0003 bd2 ba1.8k sqft110 Corot Dr, Nokomis, FL 34275Off Market
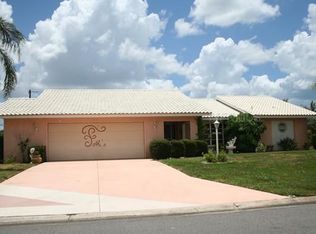
- $311,5003 bd2 ba1.9k sqft106 Corot Dr, Nokomis, FL 34275Off Market
- $387,0003 bd2 ba2.1k sqft108 Van Dyck Dr, Nokomis, FL 34275Off Market
- $400,0003 bd2 ba1.8k sqft106 Van Dyck Dr, Nokomis, FL 34275Sold
- $335,8002 bd2 ba1.6k sqft111 Van Dyck Dr, Nokomis, FL 34275Off Market
Nearby schools
GreatSchools rating
- 8/10Laurel Nokomis SchoolGrades: PK-8Distance: 3.5 mi
- 7/10Venice Senior High SchoolGrades: 9-12Distance: 5.3 mi
Schools provided by the listing agent
- Elementary: Laurel Nokomis Elementary
- Middle: Laurel Nokomis Middle
- High: Venice Senior High
Source: Stellar MLS. This data may not be complete. We recommend contacting the local school district to confirm school assignments for this home.
Get a cash offer in 3 minutes
Find out how much your home could sell for in as little as 3 minutes with a no-obligation cash offer.
Estimated market value
$329,400
Get a cash offer in 3 minutes
Find out how much your home could sell for in as little as 3 minutes with a no-obligation cash offer.
Estimated market value
$329,400
- Florida
- Sarasota County
- Nokomis
- 34275
- 107 VAN DYCK DRIVE
Nearby cities
Nearby zip codes
Other Nokomis Topics
