Opportunity awaits in one of Long Beach's most desirable neighborhoods! Within walking distance of Reeves Elementary School, this 3-bedroom, 2-bath home offers a spacious layout, abundant natural light, and plenty of potential. Features include a versatile den/dining area, French doors leading to a shaded backyard with mature trees, a large laundry room, a powered workshop/storage shed, and a recently replaced roof. Conveniently located just minutes from the beach, shopping, dining, and downtown Long Beach, this home is ready for its next owner to make it their own.
Active
Price cut: $10.3K (8/12)
$189,700
107 Vance Pl, Long Beach, MS 39560
3beds
1,521sqft
Residential, Single Family Residence
Built in 1969
0.26 Acres Lot
$185,700 Zestimate®
$125/sqft
$-- HOA
What's special
Large laundry roomSpacious layoutAbundant natural lightRecently replaced roof
- 119 days
- 482
- 33
Zillow last checked:
Listing updated:
Listed by:
Hannah R Bates 228-234-1203,
Mississippi South Realty, LLC 228-234-3550,
Emily R McDougall 228-234-3550
Source: MLS United,MLS#: 4152261
Facts & features
Interior
Bedrooms & bathrooms
- Bedrooms: 3
- Bathrooms: 2
- Full bathrooms: 2
Heating
- Central, Natural Gas
Cooling
- Central Air, Electric
Appliances
- Included: Dishwasher, Disposal, Microwave, Oven, Refrigerator
Features
- Ceiling Fan(s)
- Flooring: Ceramic Tile, Laminate
- Doors: French Doors
- Has fireplace: No
Interior area
- Total structure area: 1,521
- Total interior livable area: 1,521 sqft
Video & virtual tour
Property
Parking
- Parking features: Driveway, On Street
- Has uncovered spaces: Yes
Features
- Levels: One
- Stories: 1
- Patio & porch: Patio, Porch
- Exterior features: Private Yard, Rain Gutters
- Fencing: Chain Link,Fenced
Lot
- Size: 0.26 Acres
- Dimensions: 75' x 151'
Details
- Parcel number: 0512h04061.000
- Zoning description: Single Family Residential
Construction
Type & style
- Home type: SingleFamily
- Property subtype: Residential, Single Family Residence
Materials
- Brick Veneer
- Foundation: Slab
- Roof: Architectural Shingles
Condition
- New construction: No
- Year built: 1969
Utilities & green energy
- Sewer: Public Sewer
- Water: Public
- Utilities for property: Electricity Available, Natural Gas Available, Sewer Available, Water Available
Community & HOA
Community
- Features: Curbs, Near Entertainment
- Subdivision: Green Acres
HOA
- Has HOA: No
Location
- Region: Long Beach
Financial & listing details
- Price per square foot: $125/sqft
- Tax assessed value: $103,984
- Annual tax amount: $169
- Date on market: 6/10/2026
- Electric utility on property: Yes
Estimated market value
$185,700
$176,000 - $195,000
$1,771/mo
Price history
| Date | Event | Price |
|---|---|---|
| 8/12/2026 | Price change | $189,700-5.1%$125/sqft |
Source: MLS United #4152261 Report a problem | ||
| 7/24/2026 | Price change | $199,999-7%$131/sqft |
Source: MLS United #4152261 Report a problem | ||
| 6/10/2026 | Listed for sale | $215,000+66.7%$141/sqft |
Source: MLS United #4152261 Report a problem | ||
| 1/7/2020 | Sold | -- |
Source: MLS United #3354037 Report a problem | ||
| 11/4/2019 | Price change | $129,000-5.1%$85/sqft |
Source: Coldwell Banker Alfonso Realty #354037 Report a problem | ||
| 10/2/2019 | Listed for sale | $136,000$89/sqft |
Source: Coldwell Banker Alfonso Realty-Lorraine Rd #354037 Report a problem | ||
Public tax history
| Year | Property taxes | Tax assessment |
|---|---|---|
| 2025 | $170 +0.7% | $10,398 +3.3% |
| 2024 | $168 0% | $10,064 0% |
| 2023 | $168 +2.3% | $10,065 |
| 2022 | $165 -3.5% | $10,065 -87.9% |
| 2021 | $171 +316.5% | $83,221 +12.8% |
| 2020 | $41 +0.6% | $73,786 +899.9% |
| 2019 | $41 | $7,379 |
| 2018 | $41 | $7,379 +14% |
| 2017 | $41 | $6,472 -4.6% |
| 2015 | $41 +34% | $6,785 |
| 2014 | $30 | $6,785 0% |
| 2013 | $30 | $6,786 |
| 2012 | -- | -- |
| 2011 | -- | -- |
| 2010 | -- | $7,108 |
| 2009 | -- | -- |
| 2008 | -- | -- |
| 2007 | -- | -- |
| 2005 | -- | -- |
| 2004 | -- | -- |
| 2003 | -- | -- |
| 2002 | -- | -- |
| 2001 | -- | -- |
| 2000 | -- | -- |
Find assessor info on the county website
Monthly payment
Est. payment
Payment breakdown
Explore the cost of this home by adjusting the details. Changes won't be saved.Climate risks
Neighborhood: 39560
Nearby schools
Schools provided by the listing agent
- Elementary: Thomas Reeves
- Middle: Long Beach
- High: Long Beach
Source: MLS United. This data may not be complete. We recommend contacting the local school district to confirm school assignments for this home.

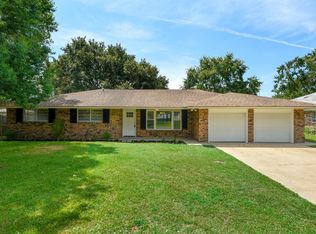
Similar homes
- $195,0003 bd2 ba1.5k sqft101 Northwood Dr, Long Beach, MS 39560For Sale
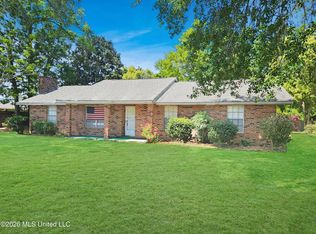 MLS ID #4145745, Tonya M Chevis, RE/MAX Along The Way. MLS United
 - $219,9004 bd2 ba1.6k sqft3 Bainbridge Pl, Long Beach, MS 39560For Sale
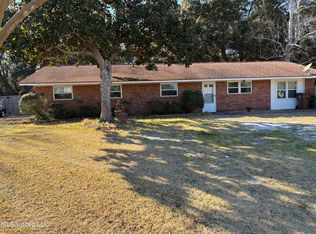 MLS ID #4139320, Sue H Layel, Coldwell Banker Alfonso Realty - DH. MLS United
 - $190,0003 bd2 ba1.6k sqft215 McCaughan Ave, Long Beach, MS 39560For Sale
 MLS ID #4161152, Beth Arnold, Beth Arnold Realty, LLC. MLS United
 - $199,9993 bd2 ba1.3k sqft202 Sedgewick Dr, Long Beach, MS 39560For Sale
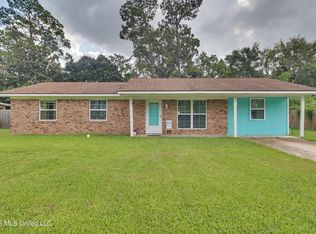 MLS ID #4158487, Whitney Herrmann, Coldwell Banker Alfonso Realty-BSL. MLS United
