Sun, warmth, and natural woods blend beautifully in this cozy 3 bedroom, 1.5 bath Rancher nestled peacefully in the popular pool community of North Star. Set on a spacious, flat near (.92) one-acre lot, this home offers an easy-care lifestyle yet is only minutes from PA, MD, shopping, culture and transit to major cities. With additional living space on the lower level, this quaint ranch is perfect for downsizing or the growing family. Entering through a beautiful light-driven front door, the convenience of one-floor living is evident starting with a tiled foyer and very large front living room with pellet stove. The adjacent Dining Room, three Bedrooms (all with ceiling fans), full Bath, Powder Room and Laundry/Mud Room offer efficient functionality. There are gleaming hardwood floors throughout most of the main level and the Kitchen and Bonus Room have the additional perk of heated flooring for those cold winter months. The remodeled Kitchen and Mud/Laundry Room is bright and cheery. It features hard maple cabinets, granite countertops, newer appliances and opens to a Bonus Room with an abundance of natural light and an electric heated fireplace for added ambiance. The updated bathroom features a newer BathFitter shower/tub with lifetime warranty, newer tile flooring and cabinetry. Off of the Master Bedroom there is the bonus of a three-season Sunroom with slate flooring, perfect for relaxation and viewing wandering wildlife! Enjoy more living space in the finished lower level with a Family Room with gas stove, Office and Exercise Room along with a large cedar closet. This home has been lovingly well maintained and most systems have been replaced/upgraded. Outdoor lighting, Leaf Filters and a large Shed with electricity and water enhance the landscaping. This neighborhood offers a community pool (with bond) that has a very active social and recreational community. Make your appointment soon.
Sold for $541,000
$541,000
107 Venus Dr, Newark, DE 19711
3beds
1,950sqft
Single Family Residence
Built in 1953
0.92 Acres Lot
$556,300 Zestimate®
$277/sqft
$2,800 Estimated rent
Home value
$556,300
$528,000 - $584,000
$2,800/mo
Zestimate® history
Owner options
List your home for rent
$2,800/mo
Rent Zestimate®
Find your next renter with Zillow Rental Manager. Plus, with online applications, you can quickly screen prospective tenants – for free.
$2,800/mo
Rent Zestimate®
Refinance and save
$3,258/mo
Est. payment
Refinancing to a lower rate could help reduce your monthly payments and save thousands over the life of the loan.
$3,258/mo
Est. payment
Explore your selling options
Work with a Zillow partner agent
Leverage their expertise and Zillow's premium Showcase listings to get your home seen by more buyers.
Get startedList with your own agent
Get your home in front of millions of buyers by listing it on Zillow.
Learn how to do itSell it yourself
Take full control of how buyers see your home on Zillow by listing For Sale by Owner (FSBO).
List your homeWhat's special
Natural woodsGranite countertopsTiled foyerHard maple cabinetsRemodeled kitchenUpdated bathroomGleaming hardwood floors throughout
Zillow last checked:
Listing updated:
Listed by:
Jennifer Idell 302-584-1007,
BHHS Fox & Roach - Hockessin
Bought with:
Joe Kreisher, RS209917L
RE/MAX Associates
Source: Bright MLS,MLS#: DENC2054464
Facts & features
Interior
Bedrooms & bathrooms
- Bedrooms: 3
- Bathrooms: 2
- Full bathrooms: 1
- 1/2 bathrooms: 1
- Main level bathrooms: 2
- Main level bedrooms: 3
Rooms
- Room types: Living Room, Dining Room, Primary Bedroom, Bedroom 2, Kitchen, Family Room, Bedroom 1, Sun/Florida Room, Exercise Room, Laundry, Office, Bonus Room
Basement
- Area: 0
Heating
- Forced Air, Oil
Cooling
- Central Air, Electric
Appliances
- Included: Dishwasher, Electric Water Heater
- Laundry: Main Level, Laundry Room
Features
- Flooring: Wood
- Basement: Partially Finished
- Number of fireplaces: 1
Interior area
- Total structure area: 1,950
- Total interior livable area: 1,950 sqft
- Finished area above ground: 1,950
Property
Parking
- Total spaces: 8
- Parking features: Garage Faces Front, Inside Entrance, Driveway, Attached
- Attached garage spaces: 2
- Uncovered spaces: 6
Accessibility
- Accessibility features: None
Features
- Levels: One
- Stories: 1
- Patio & porch: Patio, Porch
- Pool features: None
Lot
- Size: 0.92 Acres
- Dimensions: 150.00 x 268.20
Details
- Additional structures: Above Grade
- Parcel number: 08023.20059
- Zoning: NC21
- Special conditions: Standard
Construction
Type & style
- Home type: SingleFamily
- Architectural style: Ranch/Rambler
- Property subtype: Single Family Residence
Materials
- Brick, Aluminum Siding
- Foundation: Block
Condition
- New construction: No
- Year built: 1953
Utilities & green energy
- Electric: Circuit Breakers, Fuses
- Sewer: On Site Septic
- Water: Public
Community & HOA
Community
- Security: Security System
- Subdivision: North Star
HOA
- Has HOA: No
Location
- Region: Newark
Financial & listing details
- Price per square foot: $277/sqft
- Tax assessed value: $105,300
- Annual tax amount: $3,473
- Date on market: 1/12/2024
- Listing agreement: Exclusive Right To Sell
- Listing terms: Conventional,Cash
- Inclusions: All Appliances Sold "as-is." Refrigerator, Speakers (disconnected ) Electric Fp In Sr, Pellet Stove In Lr, Gas Stove In Fr, Wall Unit In Fr, Shed
- Exclusions: All Personal Property
- Ownership: Fee Simple
Price history
| Date | Event | Price |
|---|---|---|
| 2/28/2024 | Sold | $541,000+6.1%$277/sqft |
Source:  Bright MLS #DENC2054464 Report a problem Bright MLS #DENC2054464 Report a problem | ||
| 1/18/2024 | Contingent | $510,000$262/sqft |
Source: Bright MLS #DENC2054464 Report a problem | ||
| 1/12/2024 | Listed for sale | $510,000+25.9%$262/sqft |
Source: Bright MLS #DENC2054464 Report a problem | ||
| 4/3/2006 | Sold | $405,000$208/sqft |
Source: Public Record Report a problem | ||
Public tax history
| Year | Property taxes | Tax assessment |
|---|---|---|
| 2025 | -- | $482,600 +358.3% |
| 2024 | $3,891 +32.7% | $105,300 |
| 2023 | $2,932 -1.4% | $105,300 |
| 2022 | $2,973 -3.2% | $105,300 |
| 2021 | $3,073 -0.4% | $105,300 |
| 2020 | $3,084 +0.2% | $105,300 |
| 2019 | $3,079 +3.7% | $105,300 |
| 2017 | $2,968 +9.3% | $105,300 |
| 2016 | $2,717 | $105,300 |
| 2015 | $2,717 +8.1% | $105,300 |
| 2014 | $2,514 | $105,300 |
| 2013 | -- | $105,300 |
| 2012 | -- | $105,300 |
| 2011 | -- | $105,300 |
| 2010 | -- | $105,300 |
| 2009 | -- | $105,300 |
| 2008 | -- | $105,300 |
| 2007 | -- | $105,300 |
| 2006 | -- | $105,300 |
| 2005 | -- | $105,300 +3.2% |
| 2004 | -- | $102,000 |
| 2003 | -- | $102,000 |
| 2002 | -- | $102,000 |
| 2001 | -- | $102,000 |
Find assessor info on the county website
Neighborhood: North Star
Nearby homes
- $467,4003 bd1 ba3.6k sqft109 Venus Dr, Newark, DE 19711Off Market
- $465,2004 bd2 ba1.9k sqft105 Venus Dr, Newark, DE 19711Off Market
- $624,2004 bd3 ba3k sqft110 Fraser Pl, Newark, DE 19711Off Market
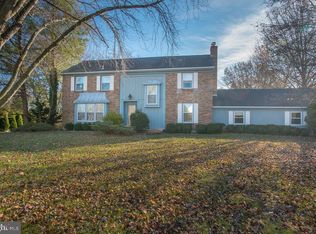
- $605,2004 bd3 ba2.7k sqft112 Fraser Pl, Newark, DE 19711Off Market
- $398,3003 bd1 ba1.8k sqft111 Venus Dr, Newark, DE 19711Off Market
- $522,0004 bd2 ba3k sqft103 Venus Dr, Newark, DE 19711Off Market
- $608,2004 bd2 ba2.8k sqft108 Fraser Pl, Newark, DE 19711Off Market
- $494,5004 bd2 ba2.3k sqft108 Venus Dr, Newark, DE 19711Off Market
Nearby schools
GreatSchools rating
- 10/10North Star Elementary SchoolGrades: K-5Distance: 0.5 mi
- 8/10duPont (H.B.) Middle SchoolGrades: 6-8Distance: 3.1 mi
- 3/10Dickinson (John) High SchoolGrades: 6-12Distance: 3.3 mi
Schools provided by the listing agent
- High: John Dickinson
- District: Red Clay Consolidated
Source: Bright MLS. This data may not be complete. We recommend contacting the local school district to confirm school assignments for this home.
Get a cash offer in 3 minutes
Find out how much your home could sell for in as little as 3 minutes with a no-obligation cash offer.
Estimated market value
$556,300
Get a cash offer in 3 minutes
Find out how much your home could sell for in as little as 3 minutes with a no-obligation cash offer.
Estimated market value
$556,300
- Delaware
- New Castle County
- Newark
- 19711
- North Star
- 107 Venus Dr
Nearby cities
Nearby neighborhoods
Nearby zip codes
Other Newark Topics
