A rare corner-lot estate offering what most homes in Danville can’t—space to create exactly what you need. With a custom beach-entry rock pool, grotto, and sports court already in place, this expansive 16,988 square foot lot still offers room to build. City provided ADU designs plans available, making it easier to add flexible living space, expand garage capacity, or explore potential SB9 lot split opportunities (Buyer to verify). In a market where space is limited, this property delivers the versatility today’s Buyers crave. Inside, the home blends timeless architecture with modern comfort: formal dining, spacious living areas, and a chef’s kitchen designed for gatherings. The au pair suite with private entrance, kitchenette, and full bath offers flexibility as a 5th bedroom, home office, or guest quarters. Upstairs, the primary suite is a true retreat with a private balcony overlooking the resort-style backyard, spa-inspired bath, and dual walk-in closets. A junior suite with Tuscan balcony, plus two additional bedrooms and a full bath, complete the upper level. Located near award-winning schools and town, this is a signature opportunity to create the dream property you’ve been waiting for.
Sold for $2,698,000
$2,698,000
107 Verde Mesa Dr, Danville, CA 94526
5beds
4,455sqft
Residential, Single Family Residence
Built in 1965
0.39 Acres Lot
$2,659,200 Zestimate®
$606/sqft
$7,451 Estimated rent
Home value
$2,659,200
$2.39M - $2.95M
$7,451/mo
Zestimate® history
Owner options
List your home for rent
$7,451/mo
Rent Zestimate®
Find your next renter with Zillow Rental Manager. Plus, with online applications, you can quickly screen prospective tenants – for free.
$7,451/mo
Rent Zestimate®
Refinance and save
$17,076/mo
Est. payment
Refinancing to a lower rate could help reduce your monthly payments and save thousands over the life of the loan.
$17,076/mo
Est. payment
Explore your selling options
Work with a Zillow partner agent
Leverage their expertise and Zillow's premium Showcase listings to get your home seen by more buyers.
Get startedList with your own agent
Get your home in front of millions of buyers by listing it on Zillow.
Learn how to do itSell it yourself
Take full control of how buyers see your home on Zillow by listing For Sale by Owner (FSBO).
List your homeWhat's special
Custom beach-entry rock poolSports courtPrivate balconyResort-style backyardPrivate entranceAu pair suiteDual walk-in closets
Zillow last checked:
Listing updated:
Listed by:
Joe Frazzano DRE #00982431 925-890-0285,
Compass,
Alex Tse DRE #01386010 925-788-1432,
Compass
Bought with:
Michael Bell, DRE #01211121
Redfin
Source: Bay East AOR,MLS#: 41111462
Facts & features
Interior
Bedrooms & bathrooms
- Bedrooms: 5
- Bathrooms: 5
- Full bathrooms: 4
- Partial bathrooms: 1
Rooms
- Room types: 1 Bedroom, 1.5 Baths, Main Entry, 4 Bedrooms, 3 Baths, Au Pair, Dining Room
Bathroom
- Features: Shower Over Tub, Tile, Stall Shower, Sunken Tub, Marble
Kitchen
- Features: Breakfast Nook, Dishwasher, Disposal, Kitchen Island, Microwave, Oven Built-in, Pantry, Refrigerator
Heating
- Zoned
Cooling
- Central Air
Appliances
- Included: Dishwasher, Microwave, Oven, Refrigerator
- Laundry: Laundry Closet, Laundry Room, Cabinets, Common Area
Features
- Au Pair, Formal Dining Room, Breakfast Nook, Pantry
- Flooring: Tile, Carpet, Wood
- Number of fireplaces: 3
- Fireplace features: Dining Room, Family Room, Master Bedroom
Interior area
- Total structure area: 4,455
- Total interior livable area: 4,455 sqft
Property
Parking
- Total spaces: 2
- Parking features: Attached, Direct Access, Garage Door Opener
- Garage spaces: 2
Features
- Levels: Two
- Stories: 2
- Patio & porch: Patio
- Has private pool: Yes
- Pool features: In Ground, Pool/Spa Combo, Outdoor Pool
- Has spa: Yes
- Fencing: Fenced
Lot
- Size: 0.39 Acres
- Features: Premium Lot, Back Yard, Front Yard, Landscape Back, Landscape Front
Details
- Parcel number: 1951010089
- Special conditions: Standard
- Other equipment: Irrigation Equipment
Construction
Type & style
- Home type: SingleFamily
- Architectural style: Mediterranean
- Property subtype: Residential, Single Family Residence
Materials
- Stucco
- Roof: Tile
Condition
- Existing
- New construction: No
- Year built: 1965
Utilities & green energy
- Electric: No Solar
Community & HOA
Community
- Subdivision: Cameo
HOA
- Has HOA: No
Location
- Region: Danville
Financial & listing details
- Price per square foot: $606/sqft
- Tax assessed value: $1,064,263
- Annual tax amount: $12,760
- Price range: $2.7M - $2.7M
- Date on market: 9/12/2025
- Listing agreement: Excl Right
- Listing terms: Cash,Conventional
Price history
| Date | Event | Price |
|---|---|---|
| 10/30/2025 | Sold | $2,698,000$606/sqft |
Source:  Bay East AOR #41111462 Report a problem Bay East AOR #41111462 Report a problem | ||
| 10/6/2025 | Pending sale | $2,698,000$606/sqft |
Source: Bay East AOR #41111462 Report a problem | ||
| 9/12/2025 | Listed for sale | $2,698,000-7%$606/sqft |
Source: Bay East AOR #41111462 Report a problem | ||
| 9/12/2025 | Listing removed | $2,900,000$651/sqft |
Source: Bay East AOR #41106987 Report a problem | ||
| 8/2/2025 | Listed for sale | $2,900,000-9.4%$651/sqft |
Source: Bay East AOR #41106987 Report a problem | ||
| 8/1/2025 | Listing removed | $3,200,000$718/sqft |
Source:  SFAR #425046539 Report a problem SFAR #425046539 Report a problem | ||
| 7/22/2025 | Price change | $3,200,000-14.7%$718/sqft |
Source: SFAR #425046539 Report a problem | ||
| 6/29/2025 | Listed for sale | $3,750,000$842/sqft |
Source: SFAR #425046539 Report a problem | ||
Public tax history
| Year | Property taxes | Tax assessment |
|---|---|---|
| 2025 | $12,760 +3% | $1,064,263 +2% |
| 2024 | $12,385 +1.6% | $1,043,396 +2% |
| 2023 | $12,194 +0.7% | $1,022,938 +2% |
| 2022 | $12,105 +2.2% | $1,002,881 +2% |
| 2021 | $11,848 +1% | $983,218 +1% |
| 2020 | $11,731 +1.1% | $973,137 +2% |
| 2019 | $11,604 +3.8% | $954,057 +2% |
| 2018 | $11,177 +3.7% | $935,351 +2% |
| 2017 | $10,774 +1.2% | $917,012 +2% |
| 2016 | $10,643 +2.6% | $899,033 +1.5% |
| 2015 | $10,372 | $885,530 +2% |
| 2014 | $10,372 | $868,185 +0.5% |
| 2013 | -- | $864,262 +2% |
| 2012 | -- | $847,316 +2% |
| 2011 | -- | $830,703 +0.8% |
| 2010 | -- | $824,496 -0.2% |
| 2009 | -- | $826,456 +6.2% |
| 2008 | -- | $778,274 +2% |
| 2007 | -- | $763,015 +2% |
| 2006 | -- | $748,055 +0.8% |
| 2005 | -- | $741,957 +63% |
| 2004 | -- | $455,194 +19.4% |
| 2003 | -- | $381,080 +2% |
| 2002 | -- | $373,609 +2% |
| 2001 | -- | $366,284 |
Find assessor info on the county website
Neighborhood: 94526
Nearby homes
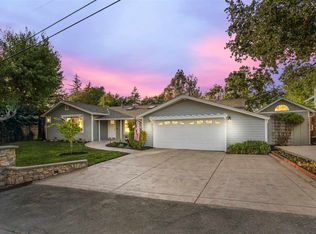
- $1,767,7003 bd3 ba2.1k sqft111 Verde Mesa Dr, Danville, CA 94526Off Market
- $1,446,2003 bd2 ba1.8k sqft1708 Green Valley Rd, Danville, CA 94526Off Market
- $1,397,5003 bd2 ba1.5k sqft1710 Green Valley Rd, Danville, CA 94526Off Market
- $1,623,9003 bd2 ba1.9k sqft1716 Green Valley Rd, Danville, CA 94526Off Market
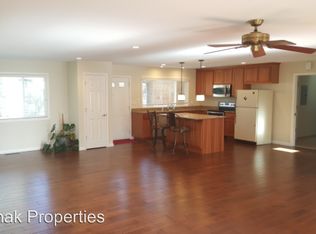
- $1,637,9003 bd2 ba1.7k sqft7 Nob Hill Dr, Danville, CA 94526Off Market
- $1,533,4004 bd2 ba2k sqft100 Verde Mesa Dr, Danville, CA 94526Off Market
- $1,811,2004 bd2 ba2.2k sqft119 Verde Mesa Dr, Danville, CA 94526Off Market
- $1,589,4003 bd2 ba1.7k sqft1 Nob Hill Dr, Danville, CA 94526Off Market
Nearby schools
GreatSchools rating
- 10/10Green Valley Elementary SchoolGrades: K-5Distance: 0.6 mi
- 10/10Los Cerros Middle SchoolGrades: 6-8Distance: 0.2 mi
- 10/10Monte Vista High SchoolGrades: 9-12Distance: 0.2 mi
Schools provided by the listing agent
- District: San Ramon Valley (925) 552-5500
Source: Bay East AOR. This data may not be complete. We recommend contacting the local school district to confirm school assignments for this home.
Get a cash offer in 3 minutes
Find out how much your home could sell for in as little as 3 minutes with a no-obligation cash offer.
Estimated market value
$2,659,200
Get a cash offer in 3 minutes
Find out how much your home could sell for in as little as 3 minutes with a no-obligation cash offer.
Estimated market value
$2,659,200
- California
- Contra Costa County
- Danville
- 94526
- 107 Verde Mesa Dr
Nearby cities
Nearby zip codes
Other Danville Topics
