Welcome to 107 Via Monte Picayo, where luxury meets coastal living in the heart of Talega. Nestled in the prestigious community on a flat cul-de-sac, this stunning Mediterranean villa offers an unparalleled blend of elegance and comfort with a spacious 5 bedroom, 4 bathroom design, and two direct access garages totaling 3 car spaces. Located in the coveted coastal enclave of San Clemente, known for its pristine beaches, charming downtown, and vibrant community, this meticulously designed villa boasts classic Mediterranean architecture, with arched doorways, tile roofs, lush landscaping and fruit trees, evoking a sense of timeless beauty. Step inside to discover beautiful living spaces, featuring high ceilings, living room with inviting fireplace, downstairs guest bedroom, bathroom and shower, formal dining area, family room with a second cozy fireplace open to the eat in kitchen and views of the tranquil back yard. The gourmet kitchen is a culinary enthusiast's dream, open to the family room and back yard. It is equipped with two ovens, a 5-burner gas cooktop, room for a spacious refrigerator, granite countertops, large island with lots of cabinets, butler’s pantry, casual dining area, bonus area tucked off of the kitchen for a possible desk, space for extra appliances, or extra pantry space. Retreat to the primary suite offering a private sanctuary with a spa-like ensuite bathroom, two walk-in closets and a large, private, covered deck. Three additional bedrooms and two bathrooms upstairs accommodate your lifestyle. Experience true California living in the beautifully landscaped backyard, complete with built-in BBQ area, gas fire pit, multiple seating areas, a sweet apricot tree and tranquil fountain, perfect for entertaining or relaxation. Walking distance through the neighborhood to award winning Vista Del Mar K-8th grade school. Conveniently located near world-class dining, Talega Village local shopping center, Fred Couples Signature Championship golf course and restaurant, top-rated schools, hiking trails, Talega Swim & Athletic Club, pools, neighborhood parks and tot lots, Vista Hermosa Sports Park, beach trail, wooden pier, historic downtown, beautiful beaches, and easy access to major freeways and transportation hubs.
Sold for $1,925,500
Listed by: Keller Williams OC Coastal Realty • Nesa Anderson • Contact: 949-370-1963
Bought with: Redfin
$1,925,500
107 Via Monte Picayo, San Clemente, CA 92673
5beds
3,398sqft
Single Family Residence
Built in 1999
6,341 Square Feet Lot
$2,182,200 Zestimate®
$567/sqft
$7,833 Estimated rent
Home value
$2,182,200
$2.05M - $2.33M
$7,833/mo
Zestimate® history
Owner options
List your home for rent
$7,833/mo
Rent Zestimate®
Find your next renter with Zillow Rental Manager. Plus, with online applications, you can quickly screen prospective tenants – for free.
$7,833/mo
Rent Zestimate®
Refinance and save
$13,060/mo
Est. payment
Refinancing to a lower rate could help reduce your monthly payments and save thousands over the life of the loan.
$13,060/mo
Est. payment
Explore your selling options
Work with a Zillow partner agent
Leverage their expertise and Zillow's premium Showcase listings to get your home seen by more buyers.
Get startedList with your own agent
Get your home in front of millions of buyers by listing it on Zillow.
Learn how to do itSell it yourself
Take full control of how buyers see your home on Zillow by listing For Sale by Owner (FSBO).
List your homeWhat's special
Charming downtownAthletic clubHistoric downtownWooden pierTot lotsLush landscapingTranquil fountain
Zillow last checked:
Listing updated:
Listed by:
Nesa Anderson DRE #01811224 949-370-1963,
Keller Williams OC Coastal Realty
Bought with:
Maryam Amiri, DRE #01804754
Redfin
Source: CRMLS,MLS#: OC24030601 Originating MLS: California Regional MLS
Originating MLS: California Regional MLSFacts & features
Interior
Bedrooms & bathrooms
- Bedrooms: 5
- Bathrooms: 4
- Full bathrooms: 3
- 3/4 bathrooms: 1
- Main level bathrooms: 1
- Main level bedrooms: 1
Rooms
- Room types: Bathroom, Bedroom, Entry/Foyer, Family Room, Great Room, Kitchen, Laundry, Living Room, Other, Pantry, Dining Room
Bedroom
- Features: Bedroom on Main Level
Bathroom
- Features: Bathroom Exhaust Fan, Bathtub, Dual Sinks, Enclosed Toilet, Hollywood Bath, Soaking Tub, Separate Shower, Tile Counters, Tub Shower, Vanity
Kitchen
- Features: Butler's Pantry, Granite Counters, Kitchen Island, Kitchen/Family Room Combo, Pots & Pan Drawers, Walk-In Pantry
Other
- Features: Walk-In Closet(s)
Cooling
- Central Air, Dual
Appliances
- Included: Barbecue, Double Oven, Dishwasher, Gas Cooktop, Disposal, Gas Oven, Gas Water Heater, Microwave, Refrigerator, Range Hood, Vented Exhaust Fan, Water To Refrigerator, Water Heater
- Laundry: Washer Hookup, Electric Dryer Hookup, Gas Dryer Hookup, Inside, Laundry Room
Features
- Balcony, Ceiling Fan(s), Ceramic Counters, Crown Molding, Separate/Formal Dining Room, Eat-in Kitchen, Granite Counters, High Ceilings, Open Floorplan, Pantry, Stone Counters, Recessed Lighting, Two Story Ceilings, Bedroom on Main Level, Jack and Jill Bath, Walk-In Pantry, Walk-In Closet(s)
- Flooring: Carpet, Tile, Wood
- Windows: Double Pane Windows, Screens
- Has fireplace: Yes
- Fireplace features: Family Room, Gas, Living Room
- Common walls with other units/homes: No Common Walls
Interior area
- Total interior livable area: 3,398 sqft
Property
Parking
- Total spaces: 7
- Parking features: Attached Carport, Concrete, Door-Multi, Direct Access, Door-Single, Driveway, Garage Faces Front, Garage, Garage Door Opener, Garage Faces Side
- Attached garage spaces: 3
- Has carport: Yes
- Uncovered spaces: 4
Accessibility
- Accessibility features: Low Pile Carpet, Accessible Entrance
Features
- Levels: Two
- Stories: 2
- Entry location: Ground Floor
- Patio & porch: Rear Porch, Front Porch, Patio, Stone
- Exterior features: Barbecue
- Pool features: Community, In Ground, Association
- Has spa: Yes
- Spa features: Community
- Fencing: Block
- Has view: Yes
- View description: Hills
Lot
- Size: 6,341 Square Feet
- Features: Back Yard, Cul-De-Sac, Front Yard, Sprinklers In Rear, Sprinklers In Front, Lawn, Landscaped, Near Park, Sprinkler System, Street Level, Yard
Details
- Additional structures: Second Garage
- Parcel number: 70107133
- Special conditions: Standard,Trust
Construction
Type & style
- Home type: SingleFamily
- Architectural style: Mediterranean
- Property subtype: Single Family Residence
Materials
- Drywall, Stucco
- Foundation: Slab
- Roof: Flat Tile
Condition
- Turnkey
- New construction: No
- Year built: 1999
Details
- Builder model: C
- Builder name: Catellus
Utilities & green energy
- Electric: 220 Volts in Laundry
- Sewer: Public Sewer
- Water: Public
- Utilities for property: Cable Connected, Electricity Connected, Natural Gas Connected, Phone Connected, Sewer Connected, Underground Utilities, Water Connected
Community & HOA
Community
- Features: Foothills, Golf, Gutter(s), Hiking, Storm Drain(s), Street Lights, Suburban, Sidewalks, Park, Pool
- Security: Carbon Monoxide Detector(s), Smoke Detector(s)
- Subdivision: San Rafael (Sanr)
HOA
- Has HOA: Yes
- Amenities included: Clubhouse, Sport Court, Maintenance Grounds, Meeting Room, Other Courts, Pool, Recreation Room, Spa/Hot Tub, Tennis Court(s), Trail(s)
- HOA fee: $255 monthly
- HOA name: Talega Maintenance Corporation
- HOA phone: 855-947-2636
Location
- Region: San Clemente
Financial & listing details
- Price per square foot: $567/sqft
- Tax assessed value: $2,003,290
- Date on market: 2/13/2024
- Cumulative days on market: 8 days
- Listing terms: Cash,Cash to New Loan,Conventional
- Inclusions: Garage cabinets in single car garage. Nest video door bell.
- Exclusions: Potted Plants
- Road surface type: Paved
Price history
| Date | Event | Price |
|---|---|---|
| 3/22/2024 | Sold | $1,925,500+2.7%$567/sqft |
Source:  CRMLS #OC24030601 Report a problem CRMLS #OC24030601 Report a problem | ||
| 2/23/2024 | Pending sale | $1,875,000$552/sqft |
Source: CRMLS #OC24030601 Report a problem | ||
| 2/13/2024 | Listed for sale | $1,875,000+235.4%$552/sqft |
Source: CRMLS #OC24030601 Report a problem | ||
| 2/10/2000 | Sold | $559,000$165/sqft |
Source: Public Record Report a problem | ||
Public tax history
| Year | Property taxes | Tax assessment |
|---|---|---|
| 2026 | -- | $2,003,290 +2% |
| 2025 | $23,432 +93.2% | $1,964,010 +133.2% |
| 2024 | $12,127 +3.6% | $842,121 +2% |
| 2023 | $11,710 +2% | $825,609 +2% |
| 2022 | $11,477 +2.1% | $809,421 +2% |
| 2021 | $11,243 +1.3% | $793,550 +1% |
| 2020 | $11,099 | $785,414 +2% |
| 2019 | $11,099 +2.4% | $770,014 +2% |
| 2018 | $10,833 +4.2% | $754,916 +2% |
| 2017 | $10,397 | $740,114 +2% |
| 2016 | $10,397 -2% | $725,602 +1.5% |
| 2015 | $10,609 +1% | $714,703 +2% |
| 2014 | $10,504 | $700,703 +0.5% |
| 2013 | -- | $697,537 +2% |
| 2012 | -- | $683,860 +2% |
| 2011 | -- | $670,451 +0.8% |
| 2010 | -- | $665,441 -0.2% |
| 2009 | -- | $667,023 +2% |
| 2008 | -- | $653,945 +2% |
| 2007 | -- | $641,123 +2% |
| 2006 | -- | $628,552 +2% |
| 2005 | -- | $616,228 +2% |
| 2004 | -- | $604,146 +1.9% |
| 2003 | -- | $593,074 +2% |
| 2002 | -- | $581,446 +2% |
| 2001 | $9,308 +25% | $570,046 +45.6% |
| 2000 | $7,445 | $391,510 |
Find assessor info on the county website
Neighborhood: 92673
Nearby homes
- $1,961,5004 bd3 ba3.1k sqft109 Via Monte Picayo, San Clemente, CA 92673Off Market
- $2,150,8005 bd5 ba3.6k sqft105 Via Monte Picayo, San Clemente, CA 92673Off Market
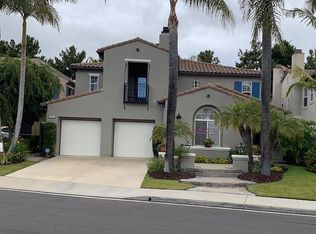
- $2,208,4005 bd4 ba3.3k sqft111 Via Monte Picayo, San Clemente, CA 92673Off Market
- $2,167,6004 bd4 ba3.4k sqft103 Via Monte Picayo, San Clemente, CA 92673Off Market
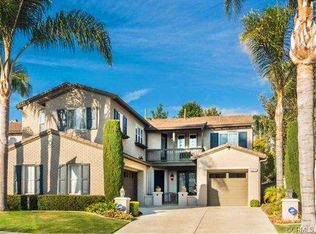
- $2,306,1004 bd4 ba3.1k sqft214 Via Marfino, San Clemente, CA 92673Off Market
- $2,161,6005 bd5 ba3.5k sqft113 Via Monte Picayo, San Clemente, CA 92673Off Market
- $2,011,1005 bd4 ba3.5k sqft108 Via Monte Picayo, San Clemente, CA 92673Off Market
- $1,970,0005 bd4 ba3.3k sqft110 Via Monte Picayo, San Clemente, CA 92673Off Market
Nearby schools
GreatSchools rating
- 10/10Vista Del Mar Elementary SchoolGrades: K-5Distance: 0.3 mi
- 8/10Vista Del Mar Middle SchoolGrades: 6-8Distance: 0.3 mi
- 9/10San Clemente High SchoolGrades: 9-12Distance: 2.1 mi
Schools provided by the listing agent
- Elementary: Vista Del Mar
- Middle: Vista Del Mar
- High: San Clemente
Source: CRMLS. This data may not be complete. We recommend contacting the local school district to confirm school assignments for this home.
Get a cash offer in 3 minutes
Find out how much your home could sell for in as little as 3 minutes with a no-obligation cash offer.
Estimated market value
$2,182,200
Get a cash offer in 3 minutes
Find out how much your home could sell for in as little as 3 minutes with a no-obligation cash offer.
Estimated market value
$2,182,200
- California
- Orange County
- San Clemente
- 92673
- 107 Via Monte Picayo
