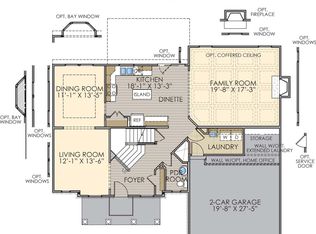
Pristine condition! Exceptional updates! Impressive living spaces! Stunning 4-bedroom, 3.5 bath impeccably maintained and showcasing exceptional pride of ownership throughout. Revealed upon entering the beautiful hardwood flooring, open inviting floor plan, and an abundance of thoughtful upgrades create an immediate sense of quality and sophistication. The main level features an elegant dining room, formal living room, complemented by an incredible kitchen, boasting granite countertops, custom backsplash, oversized work island and double wall oven. The kitchen seamlessly opens to the cozy family room highlighted by the gas fireplace and surround sound. The bonus morning room provides an additional gathering space filled with natural light. Convenient first floor laundry room. This home offers numerous enhancements, equipped with a two-zone home heating and cooling system, a 4 foot extension designed to maximize the living space. Upstairs the luxurious owner suite offers a private retreat with a tray ceiling, two closets for tailored organization, and the full bath featuring a separate shower. Three spacious additional bedrooms and guest bath complete this floor. The finished lower level expands even further with the possibility of a separate living area with an oversized game room, full bath and two storage rooms. Outside the private large composite deck is a perfect place for quiet evenings or outdoor entertaining. Quiet Cul-de-sac location with convenient access to Pittsburgh, Airport, shopping, restaurants and an easy stroll to Clever Park!
Contingent
$725,000
107 Victoria Ct, Mc Kees Rocks, PA 15136
4beds
3,119sqft
Single Family Residence
Built in 2015
0.52 Acres Lot
$725,800 Zestimate®
$232/sqft
$42/mo HOA
What's special
Gas fireplaceAbundance of thoughtful upgradesCozy family roomQuiet cul-de-sac locationTwo storage roomsOversized work islandCustom backsplash
- 33 days
- 257
- 10
Likely to sell faster than
Zillow last checked:
Listing updated:
Listed by:
Sandra Toulouse 412-262-4630,
BERKSHIRE HATHAWAY THE PREFERRED REALTY 412-262-4630
Source: WPMLS,MLS#: 1771926 Originating MLS: West Penn Multi-List
Originating MLS: West Penn Multi-ListFacts & features
Interior
Bedrooms & bathrooms
- Bedrooms: 4
- Bathrooms: 4
- Full bathrooms: 3
- 1/2 bathrooms: 1
Primary bedroom
- Level: Upper
- Dimensions: 22X13
Bedroom 2
- Level: Upper
- Dimensions: 13X10
Bedroom 3
- Level: Upper
- Dimensions: 12X11
Bedroom 4
- Level: Upper
- Dimensions: 11X11
Bonus room
- Level: Main
- Dimensions: 16X10
Bonus room
- Level: Lower
- Dimensions: 18X17
Bonus room
- Level: Lower
- Dimensions: 16X10
Dining room
- Level: Main
- Dimensions: 13X12
Entry foyer
- Level: Main
- Dimensions: 15X12
Family room
- Level: Main
- Dimensions: 18X17
Game room
- Level: Lower
- Dimensions: 33X27
Kitchen
- Level: Main
- Dimensions: 16X14
Laundry
- Level: Main
- Dimensions: 6X6
Living room
- Level: Main
- Dimensions: 12X11
Heating
- Forced Air, Gas
Cooling
- Central Air
Appliances
- Included: Some Gas Appliances, Convection Oven, Cooktop, Dryer, Dishwasher, Disposal, Microwave, Refrigerator, Washer
Features
- Kitchen Island, Pantry, Window Treatments
- Flooring: Ceramic Tile, Hardwood, Carpet
- Windows: Screens, Window Treatments
- Basement: Full,Finished,Interior Entry
- Number of fireplaces: 1
- Fireplace features: Gas
Interior area
- Total structure area: 3,119
- Total interior livable area: 3,119 sqft
Video & virtual tour
Property
Parking
- Total spaces: 2
- Parking features: Attached, Garage, Garage Door Opener
- Has attached garage: Yes
Features
- Levels: Two
- Stories: 2
Lot
- Size: 0.52 Acres
- Dimensions: 50 x 165 x 190 x 46 x 170
Details
- Parcel number: 0268M00039000000
Construction
Type & style
- Home type: SingleFamily
- Architectural style: Two Story
- Property subtype: Single Family Residence
Materials
- Brick, Vinyl Siding
- Roof: Asphalt
Condition
- Resale
- Year built: 2015
Utilities & green energy
- Sewer: Public Sewer
- Water: Public
Community & HOA
Community
- Features: Public Transportation
- Security: Security System
- Subdivision: Stafford Park
HOA
- Has HOA: Yes
- HOA fee: $125 quarterly
Location
- Region: Mc Kees Rocks
Financial & listing details
- Price per square foot: $232/sqft
- Tax assessed value: $394,600
- Annual tax amount: $10,392
- Date on market: 8/28/2026
Estimated market value
$725,800
$690,000 - $762,000
$3,648/mo
Price history
| Date | Event | Price |
|---|---|---|
| 8/31/2026 | Contingent | $725,000$232/sqft |
Source:  WPMLS #1771926 Report a problem WPMLS #1771926 Report a problem | ||
| 8/28/2026 | Listed for sale | $725,000+778.8%$232/sqft |
Source: WPMLS #1771926 Report a problem | ||
| 5/15/2015 | Sold | $82,500$26/sqft |
Source: Public Record Report a problem | ||
Public tax history
| Year | Property taxes | Tax assessment |
|---|---|---|
| 2025 | $10,343 +6.1% | $376,600 |
| 2024 | $9,752 +447.4% | $376,600 |
| 2023 | $1,781 | $376,600 |
| 2022 | $1,781 | $376,600 |
| 2021 | $1,781 +2% | $376,600 |
| 2020 | $1,746 -2% | $376,600 |
| 2019 | $1,781 -81.7% | $376,600 |
| 2018 | $9,750 +2.4% | $376,600 |
| 2017 | $9,524 +439.7% | $376,600 +0.9% |
| 2016 | $1,765 +593.6% | $373,100 +3453.3% |
| 2015 | $254 | $10,500 |
Find assessor info on the county website
Monthly payment
Est. payment
Payment breakdown
Explore the cost of this home by adjusting the details. Changes won't be saved.Climate risks
Neighborhood: 15136
- $797,0004 bd2 ba3.3k sqft105 Victoria Ct, Mc Kees Rocks, PA 15136Off Market
- $751,0004 bd2 ba3.1k sqft101 Stafford Dr, Mc Kees Rocks, PA 15136Off Market
- $683,7004 bd3 ba3.1k sqft108 Victoria Ct, Mc Kees Rocks, PA 15136Off Market
- $739,1004 bd3 ba3.2k sqft103 Victoria Ct, Mc Kees Rocks, PA 15136Off Market
Similar homes
- $750,0004 bd4 ba4k sqft280 Palomino Dr, Bethel Park, PA 15102For Sale
 MLS ID #1776517, Barbara Baker. WPMLS
 - $775,0004 bd4 ba2.9k sqft5837 Longview Cir, Bridgeville, PA 15017For Sale
 MLS ID #1774048, Jackie von Thun. WPMLS
 - $750,0004 bd4 ba2.4k sqft3316 Washington Pike, Bridgeville, PA 15017For Sale
 MLS ID #1773463, John Geisler. WPMLS
 - $610,9004 bd4 ba2.4k sqft235 Ewing Rd, Carnegie, PA 15106For Sale
 MLS ID #1766287, Sayward Lehman. WPMLS
