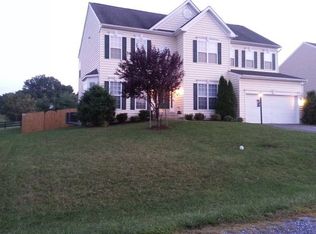
Step in to this beautiful, spacious 4 bedroom, 3 1/2 bath Colonial in the wonderful neighborhood, Demory Farm. This home shows very well and provides ample square footage for your needs. The main level boasts a large gourmet kitchen with gas cooking, island, and breakfast area. Off the kitchen is the family room with a gas fireplace. The main level also has an office, formal living and dining room. Upstairs, there are 4 bedrooms. The primary bedroom has a high, vaulted ceiling, closet, and massive walk in closet! The primary bathroom has a shower stall and soaking tub. Downstairs, there is a finished recreation room with brand new carpet and fresh paint, full bathroom with tub/shower, and two separate storage rooms. The two car garage houses 2 cars nicely! The back yard is flat and mostly fenced. This property is quietly tucked away from Route 340 for those commuting to VA, MD, or DC, yet less than a mile from the highway. Close to schools, restaurants, and shopping.
Sold for $475,000
$475,000
107 Victoria Ln, Charles Town, WV 25414
4beds
3,216sqft
Single Family Residence
Built in 2008
10,001 Square Feet Lot
$498,000 Zestimate®
$148/sqft
$2,884 Estimated rent
Home value
$498,000
$473,000 - $523,000
$2,884/mo
Zestimate® history
Owner options
List your home for rent
$2,884/mo
Rent Zestimate®
Find your next renter with Zillow Rental Manager. Plus, with online applications, you can quickly screen prospective tenants – for free.
$2,884/mo
Rent Zestimate®
Refinance and save
$3,253/mo
Est. payment
Refinancing to a lower rate could help reduce your monthly payments and save thousands over the life of the loan.
$3,253/mo
Est. payment
Explore your selling options
Work with a Zillow partner agent
Leverage their expertise and Zillow's premium Showcase listings to get your home seen by more buyers.
Get startedList with your own agent
Get your home in front of millions of buyers by listing it on Zillow.
Learn how to do itSell it yourself
Take full control of how buyers see your home on Zillow by listing For Sale by Owner (FSBO).
List your homeWhat's special
Gas fireplaceGas cookingVaulted ceilingWonderful neighborhoodFresh paintShower stallClose to schools
Zillow last checked:
Listing updated:
Listed by:
Suzy Joran 304-279-9511,
Roberts Realty Group, LLC
Bought with:
Carolyn Young, 0022361
Samson Properties
Source: Bright MLS,MLS#: WVJF2009964
Facts & features
Interior
Bedrooms & bathrooms
- Bedrooms: 4
- Bathrooms: 4
- Full bathrooms: 3
- 1/2 bathrooms: 1
- Main level bathrooms: 1
Rooms
- Room types: Living Room, Dining Room, Primary Bedroom, Bedroom 2, Bedroom 3, Bedroom 4, Kitchen, Family Room, Foyer, Laundry, Office, Recreation Room, Storage Room, Bathroom 2, Bathroom 3, Primary Bathroom
Basement
- Area: 500
Heating
- Heat Pump, Propane
Cooling
- Central Air, Electric
Appliances
- Included: Microwave, Cooktop, Dishwasher, Disposal, Dryer, Oven, Refrigerator, Stainless Steel Appliance(s), Washer, Water Heater
- Laundry: Upper Level, Laundry Room
Features
- Attic, Breakfast Area, Ceiling Fan(s), Chair Railings, Crown Molding, Dining Area, Family Room Off Kitchen, Floor Plan - Traditional, Formal/Separate Dining Room, Kitchen - Gourmet, Kitchen Island, Kitchen - Table Space, Pantry, Primary Bath(s), Recessed Lighting, Soaking Tub, Bathroom - Tub Shower, Walk-In Closet(s)
- Flooring: Carpet, Ceramic Tile, Hardwood, Wood
- Windows: Window Treatments
- Basement: Heated,Interior Entry,Exterior Entry,Partially Finished,Walk-Out Access
- Number of fireplaces: 1
- Fireplace features: Gas/Propane
Interior area
- Total structure area: 3,216
- Total interior livable area: 3,216 sqft
- Finished area above ground: 2,716
- Finished area below ground: 500
Property
Parking
- Total spaces: 3
- Parking features: Garage Faces Front, Garage Door Opener, Inside Entrance, Asphalt, Attached, Driveway
- Attached garage spaces: 2
- Uncovered spaces: 1
Accessibility
- Accessibility features: None
Features
- Levels: Two
- Stories: 2
- Exterior features: Lighting, Street Lights
- Pool features: None
- Fencing: Partial,Wood,Back Yard
Lot
- Size: 10,001 Square Feet
Details
- Additional structures: Above Grade, Below Grade
- Parcel number: 02 9B004800000000
- Zoning: 101
- Special conditions: Standard
Construction
Type & style
- Home type: SingleFamily
- Architectural style: Colonial
- Property subtype: Single Family Residence
Materials
- Brick, Vinyl Siding
- Foundation: Concrete Perimeter, Active Radon Mitigation
- Roof: Architectural Shingle
Condition
- Very Good
- New construction: No
- Year built: 2008
Utilities & green energy
- Sewer: Public Sewer
- Water: Public
- Utilities for property: Underground Utilities, DSL
Community & HOA
Community
- Subdivision: Demory Farm
HOA
- Has HOA: Yes
- HOA fee: $420 annually
- HOA name: DEMORY FARM HOA
Location
- Region: Charles Town
- Municipality: Charles Town
Financial & listing details
- Price per square foot: $148/sqft
- Tax assessed value: $346,800
- Annual tax amount: $1,413
- Date on market: 12/7/2023
- Listing agreement: Exclusive Right To Sell
- Listing terms: Cash,Conventional,FHA,VA Loan
- Ownership: Fee Simple
- Road surface type: Black Top
Price history
| Date | Event | Price |
|---|---|---|
| 12/26/2023 | Sold | $475,000$148/sqft |
Source:  Bright MLS #WVJF2009964 Report a problem Bright MLS #WVJF2009964 Report a problem | ||
| 12/21/2023 | Pending sale | $475,000$148/sqft |
Source: Bright MLS #WVJF2009964 Report a problem | ||
| 12/13/2023 | Contingent | $475,000$148/sqft |
Source: Bright MLS #WVJF2009964 Report a problem | ||
| 12/7/2023 | Listed for sale | $475,000+72.7%$148/sqft |
Source: Bright MLS #WVJF2009964 Report a problem | ||
| 3/22/2012 | Sold | $275,000-8.3%$86/sqft |
Source: Public Record Report a problem | ||
| 9/16/2008 | Sold | $300,000$93/sqft |
Source: Public Record Report a problem | ||
Public tax history
| Year | Property taxes | Tax assessment |
|---|---|---|
| 2025 | $3,041 +12.8% | $261,700 +13.6% |
| 2024 | $2,697 +0.2% | $230,400 |
| 2023 | $2,691 +8.5% | $230,400 +10.7% |
| 2022 | $2,480 | $208,100 +17.5% |
| 2021 | -- | $177,100 |
| 2020 | -- | $177,100 -1% |
| 2019 | $2,073 +7.8% | $178,800 +9.2% |
| 2018 | $1,923 -1% | $163,700 -1% |
| 2017 | $1,943 -0.6% | $165,400 -0.9% |
| 2016 | $1,955 +4.3% | $166,900 +4.9% |
| 2015 | $1,874 +0.4% | $159,100 +0.3% |
| 2014 | $1,866 -0.9% | $158,700 +1.5% |
| 2013 | $1,883 | $156,300 -6.5% |
| 2012 | $1,883 -1.9% | $167,100 -1.4% |
| 2011 | $1,920 +2% | $169,500 |
| 2010 | $1,883 | $169,500 |
Find assessor info on the county website
Neighborhood: 25414
Nearby homes
- $525,0005 bd4 ba4.1k sqft125 Victoria Ln, Charles Town, WV 25414Sold

- $522,0004 bd2 ba4k sqft95 Victoria Ln, Charles Town, WV 25414Off Market
- $565,1005 bd4 ba4k sqft120 Victoria Lane, Charles Town, WV 25414Off Market
- $555,2005 bd4 ba3.9k sqft102 Killian Ln, Charles Town, WV 25414Off Market
- $572,8005 bd3 ba3.6k sqft120 Killian Ln, Charles Town, WV 25414Off Market
- $538,1004 bd4 ba3.6k sqft141 Victoria Ln, Charles Town, WV 25414Off Market
- $523,7005 bd4 ba4k sqft75 Victoria Ln, Charles Town, WV 25414Off Market
- $527,0004 bd3 ba3.6k sqft106 Victoria Ln, Charles Town, WV 25414Off Market
Nearby schools
GreatSchools rating
- 4/10Driswood Elementary SchoolGrades: PK-5Distance: 3.1 mi
- 6/10Wildwood Middle SchoolGrades: 6-8Distance: 4.4 mi
- 3/10Washington High SchoolGrades: 9-12Distance: 3.8 mi
Schools provided by the listing agent
- District: Jefferson County Schools
Source: Bright MLS. This data may not be complete. We recommend contacting the local school district to confirm school assignments for this home.
Get a cash offer in 3 minutes
Find out how much your home could sell for in as little as 3 minutes with a no-obligation cash offer.
Estimated market value
$498,000
Get a cash offer in 3 minutes
Find out how much your home could sell for in as little as 3 minutes with a no-obligation cash offer.
Estimated market value
$498,000
- West Virginia
- Jefferson County
- Charles Town
- 25414
- 107 Victoria Ln
Nearby cities
Nearby zip codes
Other Charles Town Topics
