Discover Your Dream Home in this Exquisite and Pristine Townhouse, Elegantly Situated in a Serene and Picturesque Location. Step into Comfort and Sophistication as you Enter this 2 Story Beauty. Greeting you is the Lovely Dining Room Adjacent to the Sizable Granite Kitchen w/Center Island Plus Dining Area w/Scenic Views. Home Office is conveniently Located Next to the Kitchen. The Charming Living Room w/ Cathedral Ceiling & Fireplace Sets the Tone for Cozy Evenings plus Sliders Lead to a Delightful Deck Creating an Inviting Outdoor Space. The Spacious Master Suite on the First Level Offers 2 WIC's, a Large Bath w/Soaking Tub, Double Sink and Glass Enc. Shower. The Powder Room, Laundry, Ent.to 2 Garage and Basement Complete this Spacious Main Level. The Basement is Huge w/Extra Insulation and Massive Storage Capacity w/2 Cedar Closets. The Second Level Offers a Spacious Sitting Area Outside the 2 Ample Sized Bedrooms and Full Bath plus Walk In Attic that can be Finished for Extra Bedroom or Office w/High Ceiling. Detailed Millwork, Wooden Floors Throughout Plus Incredibly Popular Tray Ceilings. This Townhouse is an Entertainer's Dream With its Fabulous Open Floor Plan. Parking is a Breeze Between Your Own Driveway & 2 Car Garage w/ Extra Street Parking. Stratford Park is Beautifully and Immaculately Maintained and Surrounded by Lush Landscaping in a Serene Atmosphere. 55 and Over Community!! Security System a Plus! Conveniently Located Near Highways, Shopping and Fine Dining & More. HOA Dues Required, Additional information: Appearance:Diamond,Green Features:Green Certified
Sold for $859,000
$859,000
107 Victoria Place #107, Melville, NY 11747
3beds
2,423sqft
Condominium, Residential
Built in 2012
-- sqft lot
$943,400 Zestimate®
$355/sqft
$5,513 Estimated rent
Home value
$943,400
$896,000 - $1.00M
$5,513/mo
Zestimate® history
Owner options
List your home for rent
$5,513/mo
Rent Zestimate®
Find your next renter with Zillow Rental Manager. Plus, with online applications, you can quickly screen prospective tenants – for free.
$5,513/mo
Rent Zestimate®
Refinance and save
$6,218/mo
Est. payment
Refinancing to a lower rate could help reduce your monthly payments and save thousands over the life of the loan.
$6,218/mo
Est. payment
Explore your selling options
Work with a Zillow partner agent
Leverage their expertise and Zillow's premium Showcase listings to get your home seen by more buyers.
Get startedList with your own agent
Get your home in front of millions of buyers by listing it on Zillow.
Learn how to do itSell it yourself
Take full control of how buyers see your home on Zillow by listing For Sale by Owner (FSBO).
List your homeWhat's special
Zillow last checked:
Listing updated:
Listed by:
Cynthia L. Vando CBR MRP 516-759-0400,
Douglas Elliman Real Estate 516-759-0400
Bought with:
Neil J. Tevez, 10301202580
Daniel Gale Sothebys Intl Rlty
Source: OneKey® MLS as distributed by MLS GRID,MLS#: L3513392
Facts & features
Interior
Bedrooms & bathrooms
- Bedrooms: 3
- Bathrooms: 3
- Full bathrooms: 2
- 1/2 bathrooms: 1
Heating
- Forced Air
Cooling
- Central Air
Appliances
- Included: Dishwasher, Dryer, Microwave, Refrigerator, Washer, Gas Water Heater
- Laundry: Washer/Dryer Hookup
Features
- Cathedral Ceiling(s), Eat-in Kitchen, Entrance Foyer, Formal Dining, Granite Counters, Master Downstairs, Primary Bathroom
- Flooring: Hardwood
- Windows: Blinds, Drapes, Screens
- Basement: Full,Unfinished
- Attic: Unfinished
- Number of fireplaces: 1
Interior area
- Total structure area: 2,423
- Total interior livable area: 2,423 sqft
Property
Parking
- Parking features: Attached, Driveway, Garage, On Street
- Has uncovered spaces: Yes
Features
- Levels: Two
- Patio & porch: Patio, Porch
- Has view: Yes
- View description: Panoramic
Lot
- Size: 2,713 Square Feet
- Features: Sprinklers In Front, Sprinklers In Rear
Details
- Parcel number: 0400268000100025008
Construction
Type & style
- Home type: Condo
- Property subtype: Condominium, Residential
- Attached to another structure: Yes
Materials
- Energy Star, HardiPlank Type
Condition
- Year built: 2012
Details
- Builder model: Windsor - Timber Ridge
Utilities & green energy
- Sewer: Public Sewer
- Water: Public
- Utilities for property: Trash Collection Public
Community & HOA
Community
- Features: Fitness Center
- Senior community: Yes
- Subdivision: Stratford Park
HOA
- Has HOA: Yes
- Amenities included: Fitness Center
- Services included: Snow Removal
- HOA fee: $300 monthly
Location
- Region: Melville
Financial & listing details
- Price per square foot: $355/sqft
- Annual tax amount: $15,775
- Date on market: 11/21/2024
- Listing agreement: Exclusive Right To Lease
- Inclusions: , Curtains/Drapes, Dishwasher, Door Hardware, Dryer, Fireplace Equip, Light Fixtures, Microwave, Oven/Range, Refrigerator, Screens, Shades/Blinds, Washer
Price history
| Date | Event | Price |
|---|---|---|
| 3/19/2024 | Sold | $859,000$355/sqft |
Source:  OneKey® MLS as distributed by MLS GRID #L3513392 Report a problem OneKey® MLS as distributed by MLS GRID #L3513392 Report a problem | ||
| 12/27/2023 | Pending sale | $859,000$355/sqft |
Source: OneKey® MLS as distributed by MLS GRID #3513392 Report a problem | ||
| 11/25/2023 | Price change | $859,000-7.1%$355/sqft |
Source: OneKey® MLS as distributed by MLS GRID #3513392 Report a problem | ||
| 10/28/2023 | Listed for sale | $925,000$382/sqft |
Source: OneKey® MLS as distributed by MLS GRID #3513392 Report a problem | ||
Public tax history
Tax history is unavailable.
Neighborhood: Lower Melville
Nearby homes
- $859,000-- bd-- ba-- sqft107 Victoria Pl, Melville, NY 11747Sold
- $968,000-- bd-- ba-- sqft108 Victoria Pl, Melville, NY 11747Off Market
- $940,0003 bd3 ba2.1k sqft106 Victoria Pl, Melville, NY 11747Sold
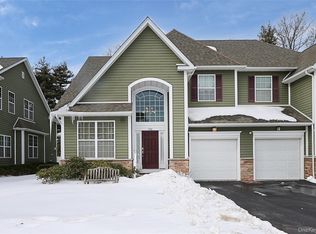
- $958,400-- bd-- ba-- sqft109 Victoria Pl, Melville, NY 11747Off Market
- $944,400-- bd-- ba-- sqft105 Victoria Pl, Melville, NY 11747Off Market
- $1,022,000-- bd-- ba-- sqft110 Victoria Pl, Melville, NY 11747Off Market
- $920,0003 bd3 ba2.4k sqft104 Victoria Pl, Melville, NY 11747Sold
- $937,400-- bd-- ba-- sqft134 Victoria Pl, Melville, NY 11747Off Market
- $810,1002 bd2 ba-- sqft135 Victoria Pl, Melville, NY 11747Off Market
Nearby schools
GreatSchools rating
- 8/10Sunquam Elementary SchoolGrades: K-5Distance: 1.6 mi
- 7/10West Hollow Middle SchoolGrades: 6-8Distance: 0.7 mi
- 9/10Half Hollow Hills High School EastGrades: 9-12Distance: 3.8 mi
Schools provided by the listing agent
- Elementary: Sunquam Elementary School
- Middle: West Hollow Middle School
- High: Half Hollow Hills High School West
Source: OneKey® MLS as distributed by MLS GRID. This data may not be complete. We recommend contacting the local school district to confirm school assignments for this home.
Get a cash offer in 3 minutes
Find out how much your home could sell for in as little as 3 minutes with a no-obligation cash offer.
Estimated market value
$943,400
Get a cash offer in 3 minutes
Find out how much your home could sell for in as little as 3 minutes with a no-obligation cash offer.
Estimated market value
$943,400
- New York
- Suffolk County
- Melville
- 11747
- Lower Melville
- 107 Victoria Place Unit 107
Nearby cities
Nearby neighborhoods
Nearby zip codes
Other Melville Topics
