Seller will pay $5000.00 toward buyer's closing costs or points at closing!!!! This beautifully updated home boasts fresh paint and new flooring throughout. The kitchen is equipped with brand-new appliances, including a stove, microwave, and 2023 refrigerator. Key updates include a roof (2021), HVAC systems (upstairs in 2021 and downstairs with UV light Nov. 2024) with smart thermostats for enhanced comfort and efficiency. The spacious living room features a cozy gas fireplace, perfect for relaxation.
The bonus room is pre-wired for surround sound, ideal for home entertainment. A generous 27-foot-deep garage offers plenty of space for a boat or additional storage. Enjoy outdoor living with a level yard, covered patio, and a welcoming front porch.
Community amenities include two pools, tennis courts, underground utilities, and a clubhouse, all set within a picturesque neighborhood of mature trees and a peaceful, country feel. Perfectly located for an easy commute to Nashville, this home offers the best of both worlds: convenience and tranquility.
Closed
$472,000
107 Villa Way, Hendersonville, TN 37075
3beds
2,133sqft
Single Family Residence, Residential
Built in 2008
9,147 Square Feet Lot
$470,000 Zestimate®
$221/sqft
$2,626 Estimated rent
Home value
$470,000
$442,000 - $498,000
$2,626/mo
Zestimate® history
Owner options
List your home for rent
$2,626/mo
Rent Zestimate®
Find your next renter with Zillow Rental Manager. Plus, with online applications, you can quickly screen prospective tenants – for free.
$2,626/mo
Rent Zestimate®
Refinance and save
$2,819/mo
Est. payment
Refinancing to a lower rate could help reduce your monthly payments and save thousands over the life of the loan.
$2,819/mo
Est. payment
Explore your selling options
Work with a Zillow partner agent
Leverage their expertise and Zillow's premium Showcase listings to get your home seen by more buyers.
Get startedList with your own agent
Get your home in front of millions of buyers by listing it on Zillow.
Learn how to do itSell it yourself
Take full control of how buyers see your home on Zillow by listing For Sale by Owner (FSBO).
List your homeWhat's special
Cozy gas fireplaceWelcoming front porchLevel yardFresh paintHvac systemsCovered patioBonus room
Zillow last checked:
Listing updated:
Listed by:
Brenda S. Kersey Broker ABR GRI 615-300-6500,
White House Realtors
Bought with:
Sean Shariati, 315315
Reliant Realty ERA Powered
Source: RealTracs MLS as distributed by MLS GRID,MLS#: 2970610
Facts & features
Interior
Bedrooms & bathrooms
- Bedrooms: 3
- Bathrooms: 3
- Full bathrooms: 2
- 1/2 bathrooms: 1
Bedroom 1
- Features: Suite
- Level: Suite
- Area: 247 Square Feet
- Dimensions: 19x13
Bedroom 2
- Area: 156 Square Feet
- Dimensions: 13x12
Bedroom 3
- Area: 110 Square Feet
- Dimensions: 11x10
Primary bathroom
- Features: Double Vanity
- Level: Double Vanity
Dining room
- Area: 110 Square Feet
- Dimensions: 11x10
Kitchen
- Area: 156 Square Feet
- Dimensions: 13x12
Living room
- Area: 247 Square Feet
- Dimensions: 19x13
Recreation room
- Area: 320 Square Feet
- Dimensions: 20x16
Heating
- Natural Gas
Cooling
- Central Air
Appliances
- Included: Electric Oven, Electric Range, Dishwasher, Microwave, Refrigerator
- Laundry: Electric Dryer Hookup, Washer Hookup
Features
- Ceiling Fan(s), Extra Closets, Pantry, Redecorated, Smart Thermostat, Walk-In Closet(s)
- Flooring: Carpet, Laminate, Tile
- Basement: None
- Number of fireplaces: 1
- Fireplace features: Great Room
Interior area
- Total structure area: 2,133
- Total interior livable area: 2,133 sqft
- Finished area above ground: 2,133
Property
Parking
- Total spaces: 2
- Parking features: Garage Door Opener, Garage Faces Front
- Attached garage spaces: 2
Features
- Levels: Two
- Stories: 2
- Patio & porch: Patio, Covered, Porch
Lot
- Size: 9,147 Square Feet
- Dimensions: 61 x 135
- Features: Level
- Topography: Level
Details
- Parcel number: 144I M 07100 000
- Special conditions: Standard
Construction
Type & style
- Home type: SingleFamily
- Property subtype: Single Family Residence, Residential
Materials
- Brick
Condition
- New construction: No
- Year built: 2008
Utilities & green energy
- Sewer: Public Sewer
- Water: Public
- Utilities for property: Natural Gas Available, Water Available
Community & HOA
Community
- Subdivision: Mansker Farms Ph 16
HOA
- Has HOA: Yes
- Services included: Recreation Facilities
- HOA fee: $59 monthly
Location
- Region: Hendersonville
Financial & listing details
- Price per square foot: $221/sqft
- Tax assessed value: $405,500
- Annual tax amount: $2,037
- Date on market: 8/8/2025
Price history
| Date | Event | Price |
|---|---|---|
| 10/31/2025 | Sold | $472,000-0.6%$221/sqft |
Source:  RealTracs MLS as distributed by MLS GRID #2970610 Report a problem RealTracs MLS as distributed by MLS GRID #2970610 Report a problem | ||
| 10/1/2025 | Contingent | $474,900$223/sqft |
Source: RealTracs MLS as distributed by MLS GRID #2970610 Report a problem | ||
| 9/14/2025 | Price change | $474,900-1%$223/sqft |
Source: RealTracs MLS as distributed by MLS GRID #2970610 Report a problem | ||
| 8/8/2025 | Listed for sale | $479,900+88.2%$225/sqft |
Source: RealTracs MLS as distributed by MLS GRID #2970610 Report a problem | ||
| 5/9/2017 | Sold | $255,000+2.4%$120/sqft |
Source: RealTracs MLS as distributed by MLS GRID #1812436 Report a problem | ||
| 3/30/2017 | Pending sale | $249,000$117/sqft |
Source: Martin Realty House #1812436 Report a problem | ||
| 3/27/2017 | Listed for sale | $249,000+12.2%$117/sqft |
Source: Martin Realty House #1812436 Report a problem | ||
| 12/2/2008 | Sold | $222,000$104/sqft |
Source: Public Record Report a problem | ||
Public tax history
| Year | Property taxes | Tax assessment |
|---|---|---|
| 2025 | $2,037 | $101,375 |
| 2024 | $2,037 -7.5% | $101,375 +46% |
| 2023 | $2,201 -0.3% | $69,425 -75% |
| 2022 | $2,208 +40.6% | $277,700 |
| 2021 | $1,570 | $277,700 |
| 2020 | $1,570 -29.7% | $277,700 -1.2% |
| 2019 | $2,235 +440.6% | $281,100 +28.8% |
| 2018 | $413 | $218,200 |
| 2017 | -- | -- |
| 2016 | -- | -- |
| 2015 | -- | -- |
| 2014 | -- | -- |
| 2011 | $1,408 -0.6% | $53,022 |
| 2010 | $1,416 +3.4% | $53,022 +3.4% |
| 2009 | $1,369 | $51,262 |
| 2008 | -- | $51,262 +391% |
| 2007 | $304 | $10,440 |
Find assessor info on the county website
Neighborhood: 37075
Nearby homes
- $521,3003 bd2 ba2.2k sqft109 Villa Way, Hendersonville, TN 37075Off Market
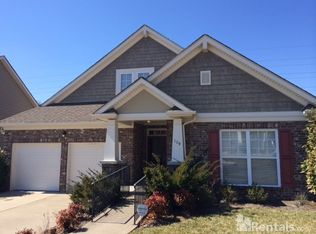
- $507,000-- bd3 ba2.4k sqft105 Villa Way, Hendersonville, TN 37075Off Market
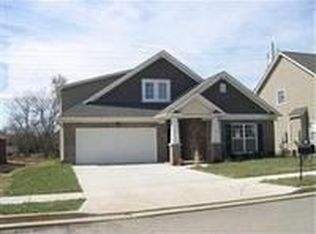
- $416,6001 bd3 ba2.6k sqft111 Villa Way, Hendersonville, TN 37075Off Market
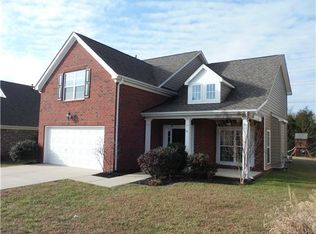
- $455,2003 bd2 ba2k sqft103 Villa Way, Hendersonville, TN 37075Off Market
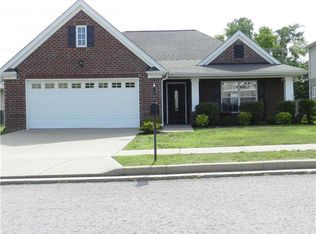
- $450,0003 bd3 ba1.9k sqft113 Villa Way, Hendersonville, TN 37075Sold
- $639,700-- bd3 ba3.2k sqft104 Chadwick Ct, Hendersonville, TN 37075Off Market
- $625,0004 bd4 ba3k sqft106 Villa Way LOT 764, Hendersonville, TN 37075Off Market
- $624,1004 bd4 ba3k sqft106 Villa Way, Hendersonville, TN 37075Off Market
Nearby schools
GreatSchools rating
- 8/10Madison Creek Elementary SchoolGrades: PK-5Distance: 1.7 mi
- 9/10T. W. Hunter Middle SchoolGrades: 6-8Distance: 3.5 mi
- 7/10Beech Sr High SchoolGrades: 9-12Distance: 3.3 mi
Schools provided by the listing agent
- Elementary: Madison Creek Elementary
- Middle: T. W. Hunter Middle School
- High: Beech Sr High School
Source: RealTracs MLS as distributed by MLS GRID. This data may not be complete. We recommend contacting the local school district to confirm school assignments for this home.
Get a cash offer in 3 minutes
Find out how much your home could sell for in as little as 3 minutes with a no-obligation cash offer.
Estimated market value
$470,000
Get a cash offer in 3 minutes
Find out how much your home could sell for in as little as 3 minutes with a no-obligation cash offer.
Estimated market value
$470,000
- Tennessee
- Sumner County
- Hendersonville
- 37075
- 107 Villa Way
Nearby cities
Nearby zip codes
Other Hendersonville Topics
