Skip main navigation
Pending
  • Price cut: $8K (5/14)
    $310,000

    107 Village Ln, Hawley, PA 18428

    3beds
    1,512sqft
    : 
    Loading
    Get pre-qualified
    Single Family Residence
    Built in 1969
    0.5 Acres Lot
    $294,500 Zestimate®
    $205/sqft
    $250/mo HOA

    What's special

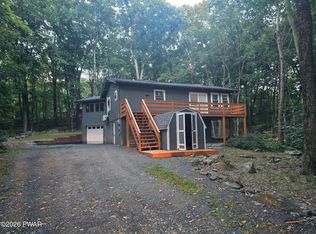
    Large deckHardwood floors add warmthFabulous screened porch
    Move into this beautiful renovated country home in the desirable community of Hemlock Farms. Blending a central location and peaceful seclusion, directly accross the from a greenbelt area that leads to a trail that is beautifully maintained by the Hemlock Farms Conservancy. 3 Bedrooms, 2 bathrooms, Familyroom and open layout with white kitchen featuring stainless steel appliances and granite counters. Hardwood floors add warmth. Enjoy the outdoors with a fabulous screened porch or large deck.
    126 days
    |
    61
    |
    2
    |

    Zillow last checked:

    Listing updated:

    Listed by:

    Patty Magie 570-228-1715,

    Davis R. Chant - Lords Valley 570-775-7337,

    Megan Vennie 570-470-0678,

    Davis R. Chant - Lords Valley

    Source: PWAR as distributed by MLS GRID,MLS#: PW260452MLS Logo

      Facts & features

      Interior

      Bedrooms & bathrooms
      • Bedrooms: 3
      • Bathrooms: 2
      • Full bathrooms: 2
      Primary bedroom
      • Description: Hardwood Floors
      • Area: 132
      • Dimensions: 11 x 12
      Bedroom 2
      • Description: right side room
      • Area: 928
      • Dimensions: 116 x 8
      Bedroom 3
      • Description: built in shelves
      • Area: 1160
      • Dimensions: 10 x 116
      Primary bathroom
      • Description: shower
      • Area: 40
      • Dimensions: 5 x 8
      Bathroom 2
      • Description: Tub and shower
      • Area: 40
      • Dimensions: 5 x 8
      Eating area
      • Description: Hardwood Floors split system
      • Area: 140
      • Dimensions: 10 x 14
      Family room
      • Description: Laminate fl. Large window
      • Area: 264
      • Dimensions: 24 x 11
      Kitchen
      • Description: Granite counters
      • Area: 1378
      • Dimensions: 13 x 106
      Laundry
      • Description: Laminate fl. closet with stack W&D
      • Area: 138
      • Dimensions: 3 x 46
      Living room
      • Description: Hardwood Floors Slider door
      • Area: 20416
      • Dimensions: 116 x 176
      Other
      • Description: Screened porch
      • Area: 18408
      • Dimensions: 156 x 118
      Heating
      • Baseboard, Ductless, Electric
      Cooling
      • Ceiling Fan(s), Ductless
      Appliances
      • Included: Dishwasher, Washer/Dryer Stacked, Water Heater, Microwave, Stainless Steel Appliance(s), Refrigerator, Gas Range
      • Laundry: Laundry Room
      Features
      • Beamed Ceilings, Vaulted Ceiling(s), Open Floorplan, Kitchen Island, Granite Counters
      • Flooring: Ceramic Tile, Laminate, Hardwood
      • Windows: Insulated Windows
      • Basement: Crawl Space
      • Attic: Storage
      Interior area
      • Total structure area: 1,512
      • Total interior livable area: 1,512 sqft
      • Finished area above ground: 1,512
      • Finished area below ground: 0

      Property

      Parking
      • Parking features: Off Street
      Features
      • Levels: Two
      • Stories: 2
      • Patio & porch: Deck, Porch, Screened
      • Exterior features: Dog Run
      • Pool features: Community, Association
      • Spa features: Association
      • Fencing: Back Yard
      • Has view: Yes
      • View description: Park/Greenbelt, Trees/Woods
      • Body of water: Community Lake
      Lot
      • Size: 0.5 Acres
      • Dimensions: 83 x 197 x 131 x 204
      • Features: Greenbelt, Many Trees, Wooded
      Details
      • Parcel number: 120.010503 033274
      • Zoning: Residential

      Construction

      Type & style
      • Home type: SingleFamily
      • Architectural style: Country,Raised Ranch
      • Property subtype: Single Family Residence
      Materials
      • Foundation: Raised
      • Roof: Asphalt,Shingle,Fiberglass
      Condition
      • Updated/Remodeled
      • New construction: No
      • Year built: 1969

      Utilities & green energy

      • Electric: 200+ Amp Service
      • Water: Comm Central, Water Fees

      Community & HOA

      Community
      • Features: Clubhouse, Tennis Court(s), Pool, Playground, Park, Lake, Gated, Golf, Fitness Center, Fishing
      • Security: Security Gate, Security Guard
      • Subdivision: Hemlock Farms
      HOA
      • Has HOA: Yes
      • Amenities included: Basketball Court, Trail(s), Trash, Recreation Facilities, Tennis Court(s), Teen Center, Spa/Hot Tub, Snow Removal, Security, Sauna, Recreation Room, Pool, Party Room, Playground, Picnic Area, Meeting Room, Park, Golf Course, Indoor Pool, Game Room, Gated, Fitness Center, Dog Park, Exercise Course, Clubhouse, Billiard Room, Beach Rights, Beach Access
      • HOA fee: $2,995 annually
      • Second HOA fee: $2,918 one time
      Location
      • Region: Hawley

      Financial & listing details

      • Price per square foot: $205/sqft
      • Tax assessed value: $20,250
      • Annual tax amount: $2,496
      • Date on market: 3/8/2026
      • Cumulative days on market: 259 days
      • Listing terms: Cash,USDA Loan,VA Loan,FHA,Conventional
      • Road surface type: Paved

        Estimated market value

        $294,500

        $280,000 - $309,000

        $2,365/mo

        Price history

        DateEventPrice
        6/3/2026Pending sale$310,000$205/sqft
        Source: PWAR as distributed by MLS GRID #PW260452 Report a problem
        5/14/2026Price change$310,000-2.5%$205/sqft
        Source: PWAR as distributed by MLS GRID #PW260452 Report a problem
        3/8/2026Listed for sale$318,000-8.9%$210/sqft
        Source: PWAR as distributed by MLS GRID #PW260452 Report a problem
        1/1/2026Listing removed$349,000$231/sqft
        Source: BHHS broker feed #PW252877 Report a problem
        11/14/2025Price change$349,000-5.4%$231/sqft
        Source: PWAR as distributed by MLS GRID #PW252877 Report a problem
        10/27/2025Price change$369,000-1.6%$244/sqft
        Source: PWAR as distributed by MLS GRID #PW252877 Report a problem
        10/17/2025Price change$374,999-1.1%$248/sqft
        Source: PWAR as distributed by MLS GRID #PW252877 Report a problem
        10/4/2025Price change$379,000-2.1%$251/sqft
        Source: PWAR as distributed by MLS GRID #PW252877 Report a problem
        8/29/2025Listed for sale$387,000+46%$256/sqft
        Source: PWAR as distributed by MLS GRID #PW252877 Report a problem
        8/23/2021Sold$265,000$175/sqft
        Source: PWAR as distributed by MLS GRID #212182 Report a problem
        6/14/2021Listed for sale$265,000+60.7%$175/sqft
        Source: PWAR as distributed by MLS GRID #21-2182 Report a problem
        8/20/2020Sold$164,900+146.1%$109/sqft
        Source: Public Record Report a problem
        3/12/2019Sold$67,000-22%$44/sqft
        Source: PWAR as distributed by MLS GRID #183920 Report a problem
        12/8/2018Price change$85,900-3.5%$57/sqft
        Source: CENTURY 21 Country Lake Homes #18-3920 Report a problem
        9/28/2018Price change$89,000-10.1%$59/sqft
        Source: CENTURY 21 Country Lake Homes #18-3920 Report a problem
        9/12/2018Price change$99,000-9.2%$65/sqft
        Source: CENTURY 21 Country Lake Homes #18-3920 Report a problem
        8/24/2018Listed for sale$109,000+11.2%$72/sqft
        Source: CENTURY 21 Country Lake Homes #18-3920 Report a problem
        10/22/2008Sold$98,000$65/sqft
        Source: PWAR as distributed by MLS GRID #083016 Report a problem

        Public tax history

        YearProperty taxesTax assessment
        2025$2,423 +6.7%$20,250
        2024$2,270 +3.9%$20,250
        2023$2,184 +3.9%$20,250
        2022$2,103 +1.5%$20,250
        2021$2,072 $20,250
        2020$2,072 +3.3%$20,250
        2019$2,006 +1.7%$20,250
        2018$1,972 $20,250
        2017-- $20,250
        2016-- $20,250
        2015-- $20,250
        2014-- $20,250
        2013-- $20,250
        2012-- $20,250
        2011-- $20,250
        2010-- $20,250
        Find assessor info on the county website

        Monthly payment

        Est. payment

        Payment breakdown

        Explore the cost of this home by adjusting the details. Changes won't be saved.
        All calculations are estimates and provided by Zillow, Inc. for informational purposes only. Actual amounts may vary.
        HOA fees may include property taxes on listings classified as Co-Ops. Contact the listing agent and/or owner for fee details.
        Mortgage interest rates are dependent on a number of factors, including credit score, down payment, and repayment length. Interest rate data provided by Zillow Group Marketplace, Inc. as of 1/1/1970 from various mortgage lenders with which we have lead or other similar arrangements; the Estimated Payment is an average of those rates.
        See how much you could borrow to make a competitive offer.

        Climate risks

        Neighborhood: 18428

        Getting around

        0 / 100
        Car-Dependent
        16 / 100
        Somewhat Bikeable

        Nearby schools

        GreatSchools rating

        A local agent can set up tours, give advice and negotiate with sellers.

        Browse local experts

        Similar homes