Welcome to 107 Village Way, nestled in The Villas at French Creek — a highly sought-after 55+ active adult community in the heart of Phoenixville. This charming ranch-style home offers the perfect blend of comfort and convenience with low-maintenance, one-floor living. Boasting 1,141 square feet, the home features two spacious bedrooms and two full bathrooms. A lovely front patio, complete with a privacy fence and retractable awning for shade, invites you to relax and enjoy the outdoors. As you step inside, you’ll be greeted by an open floor plan that flows seamlessly from room to room. The bright and airy living room showcases cathedral ceilings, a ceiling fan, and a cozy fireplace — perfect for unwinding after a long day or hosting guests. Adjacent to the living room is a well-defined dining area that leads into a thoughtfully designed kitchen. With ample storage and generous counter space, this kitchen is ideal for preparing everything from quick snacks to home-cooked meals. The primary bedroom serves as a peaceful retreat, featuring a walk-in closet and a full private bathroom. The en-suite bath offers a stall shower and an oversized vanity with plenty of counter space. The second bedroom is equally versatile, making it an excellent option for a guest room, home office, or hobby space. It also enjoys convenient access to the full hall bathroom. Rounding out the interior is a practical laundry area and direct inside access to the attached one-car garage, providing additional storage and convenience. Added home bonuses include a newer HVAC system (2019) and newer hot water heater and refrigerator (approx. 2 to 3 years old). Residents of The Villas at French Creek enjoy a host of amenities, including access to a clubhouse and an outdoor pool. The community's prime location places you just moments from downtown Phoenixville, where you can explore a diverse selection of dining, shopping, and entertainment options. Additionally, easy access to major routes such as 113, 23, and 100 makes traveling a breeze. Don’t miss your opportunity to embrace the low-maintenance lifestyle in this beautiful home. Schedule your tour today and discover all that 107 Village Way has to offer!
Sold for $375,000
$375,000
107 Village Way #1D, Phoenixville, PA 19460
2beds
1,141sqft
Townhouse
Built in 1999
10,114 Square Feet Lot
$392,500 Zestimate®
$329/sqft
$2,118 Estimated rent
Home value
$392,500
$365,000 - $420,000
$2,118/mo
Zestimate® history
Owner options
List your home for rent
$2,118/mo
Rent Zestimate®
Find your next renter with Zillow Rental Manager. Plus, with online applications, you can quickly screen prospective tenants – for free.
$2,118/mo
Rent Zestimate®
Refinance and save
$2,866/mo
Est. payment
Refinancing to a lower rate could help reduce your monthly payments and save thousands over the life of the loan.
$2,866/mo
Est. payment
Explore your selling options
Work with a Zillow partner agent
Leverage their expertise and Zillow's premium Showcase listings to get your home seen by more buyers.
Get startedList with your own agent
Get your home in front of millions of buyers by listing it on Zillow.
Learn how to do itSell it yourself
Take full control of how buyers see your home on Zillow by listing For Sale by Owner (FSBO).
List your homeWhat's special
Cozy fireplacePrivacy fenceThoughtfully designed kitchenPrimary bedroomAttached one-car garageOpen floor planWell-defined dining area
Zillow last checked:
Listing updated:
Listed by:
Laura Kaplan 610-235-7987,
Coldwell Banker Realty,
Co-Listing Agent: Natasha Gooley 484-378-9181,
Coldwell Banker Realty
Bought with:
Matt Gorham, RS286017
Keller Williams Real Estate -Exton
Matt McDevitt, RS348031
Keller Williams Real Estate -Exton
Source: Bright MLS,MLS#: PACT2094072
Facts & features
Interior
Bedrooms & bathrooms
- Bedrooms: 2
- Bathrooms: 2
- Full bathrooms: 2
- Main level bathrooms: 2
- Main level bedrooms: 2
Rooms
- Room types: Living Room, Dining Room, Primary Bedroom, Kitchen, Bedroom 1
Primary bedroom
- Level: Main
- Dimensions: 12 X 12
Bedroom 1
- Level: Main
- Dimensions: 10 X 12
Dining room
- Level: Main
- Dimensions: 10 X 14
Kitchen
- Level: Main
- Dimensions: 14 X 14
Living room
- Level: Main
- Dimensions: 14 X 14
Heating
- Forced Air, Electric
Cooling
- Central Air, Electric
Appliances
- Included: Electric Water Heater
- Laundry: Main Level
Features
- Primary Bath(s), Bathroom - Stall Shower, Eat-in Kitchen
- Has basement: No
- Number of fireplaces: 1
Interior area
- Total structure area: 1,141
- Total interior livable area: 1,141 sqft
- Finished area above ground: 1,141
- Finished area below ground: 0
Property
Parking
- Total spaces: 1
- Parking features: Inside Entrance, Driveway, Attached
- Attached garage spaces: 1
- Has uncovered spaces: Yes
Accessibility
- Accessibility features: None
Features
- Levels: One
- Stories: 1
- Patio & porch: Porch
- Exterior features: Street Lights
- Pool features: Community
Lot
- Size: 10,114 Square Feet
Details
- Additional structures: Above Grade, Below Grade
- Parcel number: 2603J0752
- Zoning: R3
- Special conditions: Standard
Construction
Type & style
- Home type: Townhouse
- Architectural style: Colonial,Ranch/Rambler
- Property subtype: Townhouse
Materials
- Vinyl Siding, Brick
- Foundation: Slab
Condition
- New construction: No
- Year built: 1999
Utilities & green energy
- Sewer: Public Sewer
- Water: Public
Community & HOA
Community
- Senior community: Yes
- Subdivision: Villas At French C
HOA
- Has HOA: Yes
- Amenities included: Pool, Clubhouse
- Services included: Pool(s), Common Area Maintenance, Maintenance Grounds, Snow Removal, Trash, Sewer, Management
- HOA fee: $420 monthly
- HOA name: THE VILLAS AT FRENCH CREEK
Location
- Region: Phoenixville
- Municipality: EAST PIKELAND TWP
Financial & listing details
- Price per square foot: $329/sqft
- Tax assessed value: $123,170
- Annual tax amount: $4,749
- Date on market: 3/28/2025
- Listing agreement: Exclusive Right To Sell
- Ownership: Fee Simple
Price history
| Date | Event | Price |
|---|---|---|
| 5/6/2025 | Sold | $375,000$329/sqft |
Source:  Bright MLS #PACT2094072 Report a problem Bright MLS #PACT2094072 Report a problem | ||
| 3/31/2025 | Pending sale | $375,000$329/sqft |
Source: Bright MLS #PACT2094072 Report a problem | ||
| 3/28/2025 | Listed for sale | $375,000$329/sqft |
Source: Bright MLS #PACT2094072 Report a problem | ||
Public tax history
Tax history is unavailable.
Neighborhood: 19460
Nearby homes
- $411,8002 bd2 ba1.1k sqft103 Village Way, Phoenixville, PA 19460Off Market
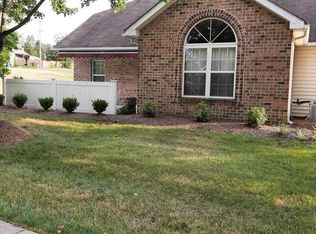
- $370,5002 bd2 ba1.1k sqft109 Village Way, Phoenixville, PA 19460Off Market
- $375,0002 bd2 ba1.1k sqft107 Village Way, Phoenixville, PA 19460Sold
- $388,1002 bd2 ba1.1k sqft111 Village Way, Phoenixville, PA 19460Off Market

- $392,3002 bd2 ba1.1k sqft105 Village Way, Phoenixville, PA 19460Off Market
- $401,8002 bd2 ba1.1k sqft113 Village Way, Phoenixville, PA 19460Off Market
- $340,0002 bd2 ba1.1k sqft101 Village Way #1F, Phoenixville, PA 19460Sold
- $351,1002 bd1 ba1k sqft1051 Township Line Rd, Phoenixville, PA 19460Off Market
Nearby schools
GreatSchools rating
- NAPhoenixville Early Learning CenterGrades: K-1Distance: 1.4 mi
- 6/10Phoenixville Area Middle SchoolGrades: 6-8Distance: 1.6 mi
- 8/10Phoenixville Area High SchoolGrades: 9-12Distance: 1.5 mi
Schools provided by the listing agent
- District: Phoenixville Area
Source: Bright MLS. This data may not be complete. We recommend contacting the local school district to confirm school assignments for this home.
Get a cash offer in 3 minutes
Find out how much your home could sell for in as little as 3 minutes with a no-obligation cash offer.
Estimated market value
$392,500
Get a cash offer in 3 minutes
Find out how much your home could sell for in as little as 3 minutes with a no-obligation cash offer.
Estimated market value
$392,500
- Pennsylvania
- Chester County
- Phoenixville
- 19460
- 107 Village Way Unit 1D
Nearby cities
Nearby neighborhoods
Nearby zip codes
Other Phoenixville Topics
