Welcome to 107 Vincent Drive! This three bedroom raised ranch with 2 full bathrooms and a two-car integral garage is bursting with potential! Easy access to Rt 28, Rt 22, the Parkway, Oakmont, and downtown Verona! The front porch leads you to the ornate front door that brings you into the spacious living room with lots of natural light. The dining room has sliding glass doors that open into the enclosed back porch and out to the mostly flat, fully fenced in backyard! The kitchen has solid wood cabinets and a gas stove. The main level is completed with the hallway that brings you to the main bathroom, 2nd and 3rd bedrooms, and the master bedroom with a bathroom that has a tiled walk-in shower!
Head down the steps from the kitchen into the partially finished game room just waiting for you to put the finishing touches on.
Sold for $125,000
$125,000
107 Vincent Dr, Verona, PA 15147
3beds
1,212sqft
Single Family Residence
Built in 1960
6,847 Square Feet Lot
$194,200 Zestimate®
$103/sqft
$1,807 Estimated rent
Home value
$194,200
$179,000 - $210,000
$1,807/mo
Zestimate® history
Owner options
List your home for rent
$1,807/mo
Rent Zestimate®
Find your next renter with Zillow Rental Manager. Plus, with online applications, you can quickly screen prospective tenants – for free.
$1,807/mo
Rent Zestimate®
Refinance and save
$691/mo
Est. payment
Refinancing to a lower rate could help reduce your monthly payments and save thousands over the life of the loan.
$691/mo
Est. payment
Explore your selling options
Work with a Zillow partner agent
Leverage their expertise and Zillow's premium Showcase listings to get your home seen by more buyers.
Get startedList with your own agent
Get your home in front of millions of buyers by listing it on Zillow.
Learn how to do itSell it yourself
Take full control of how buyers see your home on Zillow by listing For Sale by Owner (FSBO).
List your homeWhat's special
Master bedroomPartially finished game roomDowntown veronaFront porchGas stoveSolid wood cabinets
Zillow last checked:
Listing updated:
Listed by:
Will Smith 412-999-7612,
SOUTHBOUND ENTERPRISES LLC
Bought with:
Melissa Barker, RS336132
RE/MAX SELECT REALTY
Source: WPMLS,MLS#: 1642560 Originating MLS: West Penn Multi-List
Originating MLS: West Penn Multi-ListFacts & features
Interior
Bedrooms & bathrooms
- Bedrooms: 3
- Bathrooms: 2
- Full bathrooms: 2
Primary bedroom
- Level: Main
- Dimensions: 13X11
Bedroom 2
- Level: Main
- Dimensions: 13X9
Bedroom 3
- Level: Main
- Dimensions: 10X9
Dining room
- Level: Main
- Dimensions: 13X9
Game room
- Level: Lower
- Dimensions: 24X10
Kitchen
- Level: Main
- Dimensions: 10X9
Laundry
- Level: Lower
- Dimensions: 10X9
Living room
- Level: Main
- Dimensions: 18X11
Heating
- Forced Air, Gas
Cooling
- Central Air
Appliances
- Included: Some Gas Appliances, Stove
Features
- Flooring: Vinyl, Carpet
- Windows: Multi Pane
- Basement: Partially Finished,Walk-Out Access
Interior area
- Total structure area: 1,212
- Total interior livable area: 1,212 sqft
Property
Parking
- Total spaces: 2
- Parking features: Built In, Garage Door Opener
- Has attached garage: Yes
Lot
- Size: 6,847 Square Feet
- Dimensions: 0.1572
Details
- Parcel number: 0448A00258000000
Construction
Type & style
- Home type: SingleFamily
- Architectural style: Raised Ranch
- Property subtype: Single Family Residence
Materials
- Brick
- Roof: Composition
Condition
- Resale
- Year built: 1960
Utilities & green energy
- Sewer: Public Sewer
- Water: Public
Community & HOA
Community
- Subdivision: Mannella Vincent Plan
Location
- Region: Verona
Financial & listing details
- Price per square foot: $103/sqft
- Tax assessed value: $76,400
- Annual tax amount: $3,191
- Date on market: 2/27/2024
Price history
| Date | Event | Price |
|---|---|---|
| 4/12/2024 | Sold | $125,000-3.8%$103/sqft |
Source:  WPMLS #1642560 Report a problem WPMLS #1642560 Report a problem | ||
| 3/17/2024 | Contingent | $129,900$107/sqft |
Source: WPMLS #1642560 Report a problem | ||
| 3/13/2024 | Listed for sale | $129,900$107/sqft |
Source: WPMLS #1642560 Report a problem | ||
| 3/8/2024 | Contingent | $129,900$107/sqft |
Source: WPMLS #1642560 Report a problem | ||
| 3/5/2024 | Price change | $129,900-10.4%$107/sqft |
Source: WPMLS #1642560 Report a problem | ||
| 2/27/2024 | Listed for sale | $144,900+81.1%$120/sqft |
Source: WPMLS #1642560 Report a problem | ||
| 7/23/2009 | Sold | $80,000$66/sqft |
Source: Public Record Report a problem | ||
Public tax history
| Year | Property taxes | Tax assessment |
|---|---|---|
| 2025 | $3,426 +7.4% | $76,400 |
| 2024 | $3,191 +783.1% | $76,400 |
| 2023 | $361 | $76,400 |
| 2022 | $361 | $76,400 |
| 2021 | $361 +2% | $76,400 |
| 2020 | $354 -2% | $76,400 |
| 2019 | $361 -53.5% | $76,400 |
| 2018 | $777 -72.1% | $76,400 |
| 2017 | $2,787 +671.3% | $76,400 |
| 2016 | $361 -86.2% | $76,400 |
| 2015 | $2,622 | $76,400 |
| 2014 | -- | $76,400 |
| 2013 | -- | $76,400 +1.7% |
| 2012 | -- | $75,100 |
| 2011 | -- | $75,100 |
| 2010 | -- | $75,100 +25% |
| 2009 | -- | $60,100 |
| 2008 | -- | $60,100 |
| 2007 | -- | $60,100 |
| 2006 | -- | $60,100 |
| 2005 | -- | $60,100 |
| 2004 | -- | $60,100 -20% |
| 2003 | -- | $75,100 |
| 2002 | -- | $75,100 |
Find assessor info on the county website
Neighborhood: 15147
Nearby homes
- $12,2006,744 Square Feet109 Vincent Dr, Verona, PA 15147Off Market

- $224,0003 bd2 ba1.2k sqft105 Vincent Dr, Verona, PA 15147Off Market
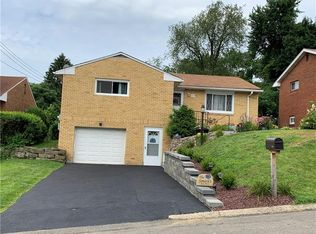
- $176,0003 bd2 ba1.1k sqft111 Vincent Dr, Verona, PA 15147Off Market
- $204,4003 bd2 ba1.6k sqft103 Vincent Dr, Verona, PA 15147Off Market
- $222,1004 bd2 ba1.8k sqft113 Vincent Dr, Verona, PA 15147Off Market
- $125,0003 bd2 ba1.2k sqft108 Vincent Dr, Verona, PA 15147Sold
- $152,1003 bd1 ba1.1k sqft102 Vincent Dr, Verona, PA 15147Off Market
- $193,8003 bd2 ba1.5k sqft118 Crescent Pines Dr, Verona, PA 15147Off Market
Nearby schools
GreatSchools rating
- 4/10Penn Hills Elementary SchoolGrades: K-5Distance: 2.5 mi
- 3/10Linton Middle SchoolGrades: 6-8Distance: 0.9 mi
- 5/10Penn Hills Senior High SchoolGrades: 9-12Distance: 1.4 mi
Schools provided by the listing agent
- District: Penn Hills
Source: WPMLS. This data may not be complete. We recommend contacting the local school district to confirm school assignments for this home.


Get pre-qualified for a loan
At Zillow Home Loans, we can pre-qualify you in as little as 5 minutes with no impact to your credit score.An equal housing lender. NMLS #10287.
- Pennsylvania
- Allegheny County
- Verona
- 15147
- 107 Vincent Dr
Nearby cities
Nearby zip codes
Other Verona Topics
