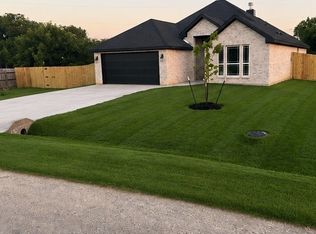
Charming starter home in Palmer, Texas—where comfort, style, and value come together. This beautifully maintained traditional brick home, built in 2020, offers 3 bedrooms, 2 full baths, and approximately 1,726 square feet of thoughtfully designed living space on a desirable corner homesite in the Virginia Estates subdivision.
Step inside to a spacious open-concept floor plan filled with natural light, perfect for both everyday living and entertaining. The generously sized living area flows seamlessly into the kitchen and dining space, creating an inviting setting for gatherings. The kitchen is well-appointed with granite countertops, stainless steel appliances, ample cabinetry, a large island, and a breakfast bar—ideal for casual dining or hosting guests.
The private primary suite serves as a relaxing retreat, featuring a walk-in closet with custom organization and an ensuite bath complete with dual sinks and built-in storage. Two additional bedrooms provide flexibility for family, guests, or a home office.
Wood flooring extends throughout the main living areas, with tile in the bathrooms for durability and easy maintenance. Decorative lighting and thoughtful finishes add warmth and character throughout the home. A separate utility room with full-size washer and dryer connections adds everyday convenience.
Step outside to enjoy a large backyard and patio—perfect for entertaining, relaxing, or enjoying peaceful Texas evenings. The fully fenced yard offers both privacy and space to make it your own.
Additional highlights include a 2-car attached garage, no HOA, and solar panels that will be paid off by the seller at closing, offering energy efficiency and long-term savings. This home delivers the perfect balance of small-town charm and modern convenience. Inviting all reasonable offers. Will not respond to low-ball offers, offers that include owner finance, or assignments.
Sold
Price Unknown
107 Virginia Dr, Palmer, TX 75152
3beds
1,726sqft
Single Family Residence
Built in 2020
9,104 Square Feet Lot
$323,100 Zestimate®
$--/sqft
$2,188 Estimated rent
Home value
$323,100
$307,000 - $339,000
$2,188/mo
Zestimate® history
Owner options
List your home for rent
$2,188/mo
Rent Zestimate®
Find your next renter with Zillow Rental Manager. Plus, with online applications, you can quickly screen prospective tenants – for free.
$2,188/mo
Rent Zestimate®
Refinance and save
Refinancing to a lower rate could help reduce your monthly payments and save thousands over the life of the loan.
Explore your selling options
Work with a Zillow partner agent
Leverage their expertise and Zillow's premium Showcase listings to get your home seen by more buyers.
Get startedList with your own agent
Get your home in front of millions of buyers by listing it on Zillow.
Learn how to do itSell it yourself
Take full control of how buyers see your home on Zillow by listing For Sale by Owner (FSBO).
List your homeWhat's special
Traditional brick homeStainless steel appliancesDesirable corner homesiteLarge islandBreakfast barAmple cabinetryTile in the bathrooms
Zillow last checked:
Listing updated:
Listed by:
Katy Hubener 0521061 972-296-9400,
Crescent Real Estate Group-DFW 972-296-9400
Bought with:
Windy Zabojnik, 0493175
The Real Estate Company
Source: NTREIS,MLS#: 21234163
Facts & features
Interior
Bedrooms & bathrooms
- Bedrooms: 3
- Bathrooms: 2
- Full bathrooms: 2
Primary bedroom
- Features: Built-in Features, Closet Cabinetry, Dual Sinks, En Suite Bathroom, Walk-In Closet(s)
- Level: First
- Dimensions: 15 x 14
Bedroom
- Level: First
- Dimensions: 0 x 0
Bedroom
- Level: First
- Dimensions: 0 x 0
Primary bathroom
- Features: Built-in Features, Dual Sinks, En Suite Bathroom
- Level: First
- Dimensions: 9 x 0
Dining room
- Level: First
- Dimensions: 0 x 0
Other
- Level: First
- Dimensions: 0 x 0
Kitchen
- Features: Breakfast Bar, Built-in Features, Eat-in Kitchen, Granite Counters, Kitchen Island, Stone Counters
- Level: First
- Dimensions: 0 x 0
Living room
- Level: First
- Dimensions: 19 x 15
Utility room
- Features: Utility Room
- Level: First
- Dimensions: 0 x 0
Heating
- Central, Electric
Cooling
- Central Air, Ceiling Fan(s), Electric
Appliances
- Included: Dishwasher, Electric Range, Disposal, Microwave
- Laundry: Washer Hookup, Dryer Hookup, ElectricDryer Hookup, Laundry in Utility Room
Features
- Chandelier, Decorative/Designer Lighting Fixtures, Double Vanity, Eat-in Kitchen, Granite Counters, Kitchen Island, Open Floorplan, Pantry, Cable TV, Walk-In Closet(s)
- Flooring: Ceramic Tile, Wood
- Has basement: No
- Has fireplace: No
Interior area
- Total interior livable area: 1,726 sqft
Property
Parking
- Total spaces: 2
- Parking features: Driveway, Garage Faces Front, Garage, Kitchen Level, Open, Off Street
- Attached garage spaces: 2
- Has uncovered spaces: Yes
Features
- Levels: One
- Stories: 1
- Exterior features: Lighting
- Pool features: None
- Fencing: High Fence,Wood
Lot
- Size: 9,104 Square Feet
- Features: Interior Lot, Landscaped, Level, Subdivision
Details
- Parcel number: 230802
Construction
Type & style
- Home type: SingleFamily
- Architectural style: Contemporary/Modern,Traditional,Detached
- Property subtype: Single Family Residence
Materials
- Brick
- Foundation: Slab
- Roof: Composition
Condition
- Year built: 2020
Utilities & green energy
- Sewer: Public Sewer
- Water: Public
- Utilities for property: Electricity Available, Electricity Connected, Natural Gas Available, Phone Available, Sewer Available, Separate Meters, Water Available, Cable Available
Community & HOA
Community
- Subdivision: Virginia Estate
HOA
- Has HOA: No
Location
- Region: Palmer
Financial & listing details
- Tax assessed value: $334,614
- Annual tax amount: $6,788
- Date on market: 4/16/2026
- Cumulative days on market: 24 days
- Listing terms: Cash,Conventional,FHA
- Road surface type: Asphalt
Price history
| Date | Event | Price |
|---|---|---|
| 7/10/2026 | Sold | -- |
Source: NTREIS #21234163 Report a problem | ||
| 6/13/2026 | Pending sale | $309,000$179/sqft |
Source: NTREIS #21234163 Report a problem | ||
| 5/10/2026 | Contingent | $309,000$179/sqft |
Source: NTREIS #21234163 Report a problem | ||
| 5/3/2026 | Price change | $309,000-6.1%$179/sqft |
Source: NTREIS #21234163 Report a problem | ||
| 4/25/2026 | Price change | $329,000-2.9%$191/sqft |
Source: NTREIS #21234163 Report a problem | ||
| 4/16/2026 | Listed for sale | $339,000+1.2%$196/sqft |
Source: NTREIS #21234163 Report a problem | ||
| 1/15/2025 | Listing removed | $335,000$194/sqft |
Source: NTREIS #20672060 Report a problem | ||
| 1/15/2025 | Price change | $335,000+11.7%$194/sqft |
Source: NTREIS #20672060 Report a problem | ||
| 12/20/2024 | Price change | $300,000-4.8%$174/sqft |
Source: NTREIS #20672060 Report a problem | ||
| 10/26/2024 | Listed for sale | $315,000-3.1%$183/sqft |
Source: NTREIS #20672060 Report a problem | ||
| 10/21/2024 | Contingent | $325,000$188/sqft |
Source: NTREIS #20672060 Report a problem | ||
| 10/18/2024 | Price change | $325,000+3.2%$188/sqft |
Source: NTREIS #20672060 Report a problem | ||
| 7/12/2024 | Price change | $315,000-4.5%$183/sqft |
Source: NTREIS #20672060 Report a problem | ||
| 4/20/2024 | Price change | $329,9990%$191/sqft |
Source: NTREIS #20532038 Report a problem | ||
| 4/3/2024 | Price change | $330,000-2.9%$191/sqft |
Source: NTREIS #20532038 Report a problem | ||
| 2/14/2024 | Listed for sale | $340,000$197/sqft |
Source: NTREIS #20532038 Report a problem | ||
Public tax history
| Year | Property taxes | Tax assessment |
|---|---|---|
| 2025 | $5,270 +3.9% | $324,592 +10% |
| 2024 | $5,073 +14.8% | $295,084 +10% |
| 2023 | $4,420 -13.1% | $268,258 +10% |
| 2022 | $5,085 | $243,871 +3.4% |
| 2021 | -- | $235,830 +1079.1% |
| 2020 | -- | $20,000 +25% |
| 2019 | -- | $16,000 +81.8% |
| 2018 | -- | $8,800 |
| 2017 | -- | $8,800 |
| 2016 | -- | $8,800 +60% |
| 2015 | -- | $5,500 |
| 2014 | -- | $5,500 |
| 2013 | -- | $5,500 |
| 2012 | -- | $5,500 |
| 2011 | -- | $5,500 -15.4% |
| 2010 | -- | $6,500 |
| 2009 | -- | $6,500 -9.1% |
| 2008 | -- | $7,150 |
| 2007 | -- | $7,150 |
Find assessor info on the county website
Neighborhood: 75152
Nearby homes
- $320,4003 bd2 ba1.5k sqft105 Virginia Dr, Palmer, TX 75152Off Market
- $295,9003 bd-- ba1.6k sqft103 Halifax Cir, Palmer, TX 75152Off Market
- $280,6003 bd2 ba1.5k sqft201 Virginia Dr, Palmer, TX 75152Off Market

- $325,0003 bd2 ba1.5k sqft103 Virginia Dr, Palmer, TX 75152Pending
- $285,8003 bd-- ba1.5k sqft105 Halifax Cir, Palmer, TX 75152Off Market
- $55,000-- bd-- ba-- sqftHalifax Cir, Palmer, TX 75152Off Market
- $284,8003 bd2 ba1.6k sqft203 Virginia Dr, Palmer, TX 75152Off Market
- $258,9003 bd2 ba1.2k sqft230 E Canton St, Palmer, TX 75152Off Market
Nearby schools
GreatSchools rating
- 8/10Palmer Elementary SchoolGrades: PK-4Distance: 0.5 mi
- 7/10Palmer Middle SchoolGrades: 5-8Distance: 0.7 mi
- 7/10Palmer High SchoolGrades: 9-12Distance: 0.8 mi
Schools provided by the listing agent
- Elementary: Palmer
- Middle: Palmer
- High: Palmer
- District: Palmer ISD
Source: NTREIS. This data may not be complete. We recommend contacting the local school district to confirm school assignments for this home.
Get a cash offer in 3 minutes
Find out how much your home could sell for in as little as 3 minutes with a no-obligation cash offer.
Estimated market value
$323,100
Get a cash offer in 3 minutes
Find out how much your home could sell for in as little as 3 minutes with a no-obligation cash offer.
Estimated market value
$323,100
- Texas
- Ellis County
- Palmer
- 75152
- 107 Virginia Dr
