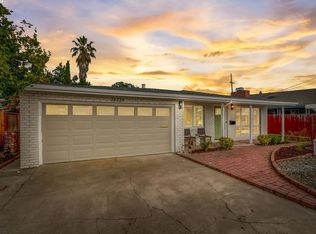
Charming Hayward Corner Lot with Two Garages and ADU Potential! THE FEELING: Decades of love, and it shows in the best ways — original wood paneling, arched doorways, a Dutch door, and a layout with real character. A home ready for someone who sees potential and wants to put their own stamp on it. THE HOUSE: 3 Bedrooms, 1 Bathroom, 1102 SQFT. Single level on a 5,060 SQFT corner lot. Attached garage plus a full detached garage in the side yard. THE X-FACTOR: Two garages on one corner lot. An attached garage up front, plus a generous detached garage in the side yard ready as a workshop, studio, storage, or a strong start toward an ADU (buyer to verify with the city). Flexibility that is rare to find at this price point. EVERYDAY LIFE: A single-level layout that lives simply and efficiently. Original cabinetry, fixtures, and finishes throughout — a home ready for updating on your terms. Room to work, create, store, or build in the detached garage. SYSTEMS & PEACE OF MIND: New furnace recently installed. Original finishes throughout — updated where it counts, with room to personalize the rest. OUTSIDE YOUR DOOR: Huntwood Manor neighborhood with easy access to East Bay shopping, schools, and commute routes.
Pending
$695,000
107 Virginia St, Hayward, CA 94544
3beds
1,102sqft
Residential, Single Family Residence
Built in 1952
5,060 Square Feet Lot
$-- Zestimate®
$631/sqft
$-- HOA
What's special
Attached garageCorner lotArched doorwaysSingle-level layoutOriginal wood panelingDutch door
- 36 days
- 1,484
- 70
Zillow last checked:
Listing updated:
Listed by:
David Gunderman DRE #01313613 510-205-4369,
Kw Advisors East Bay,
Joe Dickerson DRE #01961649 415-340-9001,
Kw Advisors East Bay
Source: Bay East AOR,MLS#: 41144107
Facts & features
Interior
Bedrooms & bathrooms
- Bedrooms: 3
- Bathrooms: 1
- Full bathrooms: 1
Rooms
- Room types: 3 Bedrooms, 1 Bath, Main Entry
Bathroom
- Features: Shower Over Tub, Tub
Kitchen
- Features: Breakfast Nook, Laminate Counters, Double Oven, Gas Range/Cooktop, Refrigerator
Heating
- Central
Cooling
- None
Appliances
- Included: Double Oven, Gas Range, Refrigerator
- Laundry: In Garage
Features
- Breakfast Nook
- Flooring: Linoleum, Tile, Carpet
- Basement: Crawl Space
- Number of fireplaces: 1
- Fireplace features: Living Room
Interior area
- Total structure area: 1,102
- Total interior livable area: 1,102 sqft
Video & virtual tour
Property
Parking
- Total spaces: 3
- Parking features: Attached, Detached, Off Street, Garage Faces Front
- Garage spaces: 2
Features
- Levels: One
- Stories: 1
- Patio & porch: Front Porch
- Exterior features: Dog Run
- Pool features: None
Lot
- Size: 5,060 Square Feet
- Features: Corner Lot, Rectangular Lot, Front Yard, Side Yard, Landscape Front
Details
- Parcel number: 452837
- Special conditions: Standard
Construction
Type & style
- Home type: SingleFamily
- Architectural style: Ranch
- Property subtype: Residential, Single Family Residence
Materials
- Stucco, Wood Siding
- Roof: Composition
Condition
- Existing
- New construction: No
- Year built: 1952
Utilities & green energy
- Electric: No Solar
- Sewer: Public Sewer
- Water: Public
- Utilities for property: Natural Gas Connected
Community & HOA
Community
- Security: Carbon Monoxide Detector(s), Smoke Detector(s)
- Subdivision: Huntwood Manor
HOA
- Has HOA: No
Location
- Region: Hayward
Financial & listing details
- Price per square foot: $631/sqft
- Tax assessed value: $166,480
- Price range: $695K - $695K
- Date on market: 8/6/2026
- Listing agreement: Excl Right
- Listing terms: Cash,Conventional,1031 Exchange,FHA,VA Loan
Estimated market value
Not available
Estimated sales range
Not available
Not available
Price history
| Date | Event | Price |
|---|---|---|
| 8/20/2026 | Pending sale | $695,000$631/sqft |
Source: | ||
| 8/6/2026 | Listed for sale | $695,000$631/sqft |
Source: | ||
Public tax history
| Year | Property taxes | Tax assessment |
|---|---|---|
| 2026 | -- | $166,480 +2% |
| 2025 | $2,211 +1% | $163,216 +2% |
| 2024 | $2,190 +1.5% | $160,015 +2% |
| 2023 | $2,158 +1.9% | $156,879 +2% |
| 2022 | $2,119 +0.9% | $153,803 +2% |
| 2021 | $2,100 +1% | $150,787 +1% |
| 2020 | $2,079 -0.6% | $149,242 +2% |
| 2019 | $2,091 +8.1% | $146,316 +2% |
| 2018 | $1,935 | $143,447 +2% |
| 2017 | $1,935 +7% | $140,635 +2% |
| 2016 | $1,808 +1.8% | $137,877 +1.5% |
| 2015 | $1,775 +4.7% | $135,807 +2% |
| 2014 | $1,696 | $133,147 +0.5% |
| 2013 | -- | $132,546 +2% |
| 2012 | -- | $129,947 +2% |
| 2011 | -- | $127,399 +0.8% |
| 2010 | -- | $126,448 -0.2% |
| 2009 | -- | $126,749 +2% |
| 2008 | -- | $124,263 +2% |
| 2007 | -- | $121,826 +2% |
| 2006 | -- | $119,438 +2% |
| 2005 | -- | $117,096 +2% |
| 2004 | -- | $114,802 +1.9% |
| 2003 | -- | $112,699 +2% |
| 2002 | -- | $110,489 +2% |
| 2001 | $1,168 | $108,322 |
Find assessor info on the county website
Monthly payment
Est. payment
Payment breakdown
Explore the cost of this home by adjusting the details. Changes won't be saved.Climate risks
Neighborhood: Whitman-Mocine
Local buyer's agents are ready to help