Better-than-new, this beautiful Modern Craftsman is a standout in the Crossing at Meadow Park. Customized with upgrades well beyond the builder standard, this home offers incredible value and amenities you won't find in most new construction. Set on a cul-de-sac and adjacent to open land, the residence has views of the mountains and pastoral bliss. Inside, the fresh and clean interior radiates with quality and style. Wide-plank engineered wood flooring leads from the entry into an inspiring two-story great room design, filled with glorious natural light. The open flow between the main level gathering spaces makes everyday living a breeze, and entertaining even easier. The gourmet kitchen is just that, gourmet! It's equipped with a built-in appliance package (including double ovens and gas cooktop), granite countertops, and upgraded soft-close cabinets with pull outs. Additional features include a paved and gated RV parking pad. Be prepared with a whole house gas backup generator.
Sold
Price Unknown
107 Voyager St, Middleton, ID 83644
3beds
3baths
2,510sqft
Single Family Residence
Built in 2018
0.33 Acres Lot
$-- Zestimate®
$--/sqft
$-- Estimated rent
Home value
Not available
Estimated sales range
Not available
Not available
Zestimate® history
Owner options
List your home for rent
Find your next renter with Zillow Rental Manager. Plus, with online applications, you can quickly screen prospective tenants – for free.
Refinance and save
$475/mo
Est. payment
Refinancing to a lower rate could help reduce your monthly payments and save thousands over the life of the loan.
$475/mo
Est. payment
Explore your selling options
Work with a Zillow partner agent
Leverage their expertise and Zillow's premium Showcase listings to get your home seen by more buyers.
Get startedList with your own agent
Get your home in front of millions of buyers by listing it on Zillow.
Learn how to do itSell it yourself
Take full control of how buyers see your home on Zillow by listing For Sale by Owner (FSBO).
List your homeWhat's special
Zillow last checked:
Listing updated:
Listed by:
Lysi Bishop 208-870-8292,
Keller Williams Realty Boise
Bought with:
Todd Mccauley
CENTURY 21 Eagle Rock
Source: IMLS,MLS#: 98910443
Facts & features
Interior
Bedrooms & bathrooms
- Bedrooms: 3
- Bathrooms: 3
Primary bedroom
- Level: Upper
- Area: 300
- Dimensions: 20 x 15
Bedroom 2
- Level: Upper
- Area: 132
- Dimensions: 11 x 12
Bedroom 3
- Level: Upper
- Area: 176
- Dimensions: 11 x 16
Kitchen
- Level: Main
- Area: 170
- Dimensions: 10 x 17
Office
- Level: Main
- Area: 120
- Dimensions: 10 x 12
Heating
- Forced Air, Natural Gas
Cooling
- Central Air
Appliances
- Included: Gas Water Heater, Tank Water Heater, Dishwasher, Disposal, Double Oven, Microwave, Oven/Range Built-In, Refrigerator, Water Softener Owned
Features
- Bath-Master, Great Room, Rec/Bonus, Walk-In Closet(s), Breakfast Bar, Pantry, Granite Counters, Number of Baths Upper Level: 2, Bonus Room Size: 19x11, Bonus Room Level: Upper
- Flooring: Tile, Carpet, Engineered Wood Floors
- Has basement: No
- Has fireplace: Yes
- Fireplace features: Gas
Interior area
- Total structure area: 2,510
- Total interior livable area: 2,510 sqft
- Finished area above ground: 2,510
- Finished area below ground: 0
Property
Parking
- Total spaces: 3
- Parking features: Attached, RV Access/Parking
- Attached garage spaces: 3
Features
- Levels: Two
- Exterior features: Dog Run
- Fencing: Vinyl
Lot
- Size: 0.33 Acres
- Features: 10000 SF - .49 AC, Garden, Auto Sprinkler System, Drip Sprinkler System, Full Sprinkler System, Pressurized Irrigation Sprinkler System
Details
- Additional structures: Shed(s)
- Parcel number: R3758123600
Construction
Type & style
- Home type: SingleFamily
- Property subtype: Single Family Residence
Materials
- Frame, Stone, HardiPlank Type
- Foundation: Crawl Space
- Roof: Composition,Architectural Style
Condition
- Year built: 2018
Utilities & green energy
- Water: Public
- Utilities for property: Sewer Connected
Community & HOA
Community
- Subdivision: Crossing at Meadow Park
HOA
- Has HOA: Yes
- HOA fee: $475 annually
Location
- Region: Middleton
Financial & listing details
- Tax assessed value: $71,500
- Annual tax amount: $3,274
- Date on market: 5/15/2024
- Listing terms: Cash,Conventional
- Ownership: Fee Simple
Price history
Price history is unavailable.
Public tax history
| Year | Property taxes | Tax assessment |
|---|---|---|
| 2015 | -- | -- |
Find assessor info on the county website
Neighborhood: 83644
Nearby homes
- $572,8003 bd2 ba2.5k sqft107 Voyager St, Middleton, ID 83644Off Market
- $550,2003 bd2 ba2k sqft129 Voyager St, Middleton, ID 83644Off Market
- $450,2003 bd3 ba2k sqft417 Voyage Ave, Caldwell, ID 83605Off Market
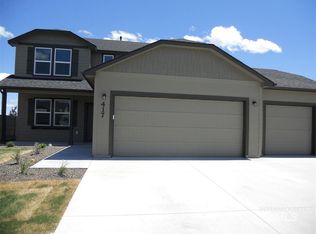
- $388,8003 bd2 ba1.4k sqft412 Voyage Ave, Caldwell, ID 83605Off Market

- $358,4003 bd2 ba1.2k sqft416 Voyage Ave, Caldwell, ID 83605Off Market
- $361,2003 bd2 ba1.2k sqft323 Voyage Ave, Caldwell, ID 83605Off Market
- $432,6003 bd2 ba1.8k sqft404 Voyage Ave, Caldwell, ID 83605Off Market
- $466,6003 bd2 ba1.5k sqft124 Trailblazer St, Middleton, ID 83644Off Market
Nearby schools
GreatSchools rating
- 7/10Middleton Heights Elementary SchoolGrades: PK-5Distance: 1.3 mi
- NAMiddleton Middle SchoolGrades: 6-8Distance: 1.9 mi
- 8/10Middleton High SchoolGrades: 9-12Distance: 1.6 mi
Schools provided by the listing agent
- Elementary: Middleton Heights
- Middle: Middleton Jr
- High: Middleton
- District: Middleton School District #134
Source: IMLS. This data may not be complete. We recommend contacting the local school district to confirm school assignments for this home.
- Idaho
- Canyon County
- Middleton
- 83644
- 107 Voyager St
