Bring your Bayou dream to life! With approximately 4,000 square feet, this unique property is ready for someone with vision to take an unfinished renovation and turn it into something truly special. The home offers a blank canvas with tons of potential, featuring generous living spaces and large rooms upstairs that could be transformed into additional bedrooms, bonus rooms, an office, game room, or whatever best fits your needs. Much of the renovation remains incomplete, giving the next owner the opportunity to finish the property in their own style from the ground up. Several improvements have already been completed, including new roof shingles, new windows, and updated electrical, giving you a head start while still leaving plenty of room to make the home your own. One of the standout features is access from two roads, providing added convenience and plenty of flexibility for parking a boat, RV, trailer, or additional vehicles—especially fitting for life along the bayou. Located within walking distance of Bayou Lafourche, this property offers the space, location, and character to create a one-of-a-kind South Louisiana home. This home needs significant renovation and is being sold in its current condition, but for the right buyer with a little imagination and a big vision, the possibilities are endless! 4,000± sq. ft. | Two-road access | Large rooms | Flexible upstairs space | Bayou living | Endless potential
For sale
$100,000
107 W 198th St, Galliano, LA 70354
6beds
3,660sqft
Single Family Residence, Residential
Built in 1960
0.42 Acres Lot
$-- Zestimate®
$27/sqft
$-- HOA
What's special
Access from two roadsNew roof shinglesNew windowsUpdated electricalLarge rooms upstairsFlexible upstairs space
- 30 days
- 230
- 8
Likely to sell faster than
Zillow last checked:
Listing updated:
Listed by:
Amy Becnel,
KELLER WILLIAMS REALTY BAYOU P 985-262-4400
Source: ROAM MLS,MLS#: 2026014621
Facts & features
Interior
Bedrooms & bathrooms
- Bedrooms: 6
- Bathrooms: 3
- Full bathrooms: 3
Rooms
- Room types: Bathroom, Bedroom, Breakfast Room, Dining Room, Kitchen, Living Room, Utility Room
Primary bedroom
- Features: Master Downstairs
Bedroom 1
- Level: Second
- Area: 494
- Dimensions: 26 x 19
Bedroom 2
- Level: Second
- Area: 462
- Dimensions: 22 x 21
Bedroom 3
- Level: Second
- Area: 228
- Dimensions: 19 x 12
Bedroom 4
- Level: First
- Area: 144
- Dimensions: 12 x 12
Bedroom 5
- Level: First
- Area: 144
- Dimensions: 12 x 12
Bathroom 1
- Level: Second
- Area: 56
- Dimensions: 8 x 7
Bathroom 2
- Level: Second
- Area: 85.5
- Length: 9
Bathroom 3
- Level: First
- Area: 102
- Width: 12
Dining room
- Level: First
- Area: 204
- Dimensions: 12 x 17
Kitchen
- Level: First
- Area: 168
- Dimensions: 14 x 12
Living room
- Level: First
- Area: 240
- Dimensions: 12 x 20
Heating
- Central
Cooling
- Central Air
Features
- Ceiling 9'+
- Number of fireplaces: 1
Interior area
- Total structure area: 4,332
- Total interior livable area: 3,660 sqft
Property
Parking
- Total spaces: 2
- Parking features: 2 Cars Park, Carport, Covered, Driveway
- Has carport: Yes
Features
- Stories: 2
- Fencing: None
- Waterfront features: Walk To Water
Lot
- Size: 0.42 Acres
- Dimensions: 153 x 120
- Features: Oversized Lot
Details
- Parcel number: 0101871900
- Special conditions: Standard
Construction
Type & style
- Home type: SingleFamily
- Architectural style: Traditional
- Property subtype: Single Family Residence, Residential
Materials
- Fiber Cement, Frame
- Foundation: Slab
- Roof: Shingle
Condition
- Under Renovation
- New construction: No
- Year built: 1960
Utilities & green energy
- Gas: City/Parish
- Sewer: Public Sewer
- Water: Public
Community & HOA
Community
- Subdivision: Philocles C Authement
Location
- Region: Galliano
Financial & listing details
- Price per square foot: $27/sqft
- Tax assessed value: $1,800
- Annual tax amount: $26
- Price range: $100K - $100K
- Date on market: 8/10/2026
- Listing terms: Cash,Conventional
Estimated market value
Not available
Estimated sales range
Not available
$2,978/mo
Price history
| Date | Event | Price |
|---|---|---|
| 8/10/2026 | Listed for sale | $100,000$27/sqft |
Source:  ROAM MLS #2026014621 Report a problem ROAM MLS #2026014621 Report a problem | ||
Public tax history
| Year | Property taxes | Tax assessment |
|---|---|---|
| 2025 | $26 +3.1% | $180 |
| 2024 | $25 +7.2% | $180 |
| 2023 | $23 -2.5% | $180 |
| 2022 | $24 +5.4% | $180 |
| 2021 | $23 -0.8% | $180 |
| 2020 | $23 -0.2% | $180 |
| 2019 | $23 | $180 |
| 2018 | $23 | $180 |
| 2017 | $23 -3.6% | $180 |
| 2016 | $24 +2.7% | $180 |
| 2015 | $23 -2.2% | $180 |
| 2014 | $24 | $180 |
Find assessor info on the county website
Monthly payment
Est. payment
Payment breakdown
Explore the cost of this home by adjusting the details. Changes won't be saved.Climate risks
Neighborhood: 70354
Nearby schools
Schools provided by the listing agent
- District: Lafourche Parish
Source: ROAM MLS. This data may not be complete. We recommend contacting the local school district to confirm school assignments for this home.
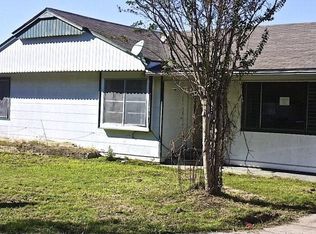
Similar homes
- $100,0003 bd2 ba2.1k sqft123 Chouest Ln, Golden Meadow, LA 70357For Sale
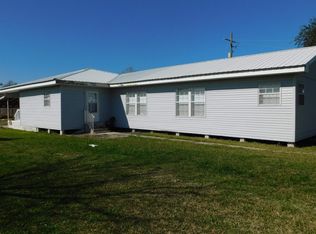
 MLS ID #2026000784, Harry Cheramie, Bayou Classic Realty, LLC. ROAM MLS
 - $148,0003 bd4 ba4.2k sqft129 Summers St, Golden Meadow, LA 70357For Sale
 MLS ID #2026016015, Hayley Halula, KELLER WILLIAMS REALTY BAYOU P. ROAM MLS
 - $75,0004 bd2 ba2.4k sqft2002 S Bayou Dr, Golden Meadow, LA 70357For Sale
 MLS ID #2026001119, Consuelo Simoneaux, Bayou Classic Realty, LLC. ROAM MLS
 - $120,0003 bd3 ba2.2k sqft164 W 33rd St, Larose, LA 70373For Sale
 MLS ID #2026014416, Lisa Plaisance, Bayou Classic Realty, LLC. ROAM MLS
 - $145,0003 bd3 ba2.2k sqft117 Willow D St, Larose, LA 70373For SaleMLS ID #2026012519, Lisa Plaisance, Bayou Classic Realty, LLC. ROAM MLS
- $64,9993 bd2 ba2.5k sqft100 Leger St, Montegut, LA 70377For SaleMLS ID #2025021195, Bryant DeHart, Gulf Coast Real Estate, LLC. ROAM MLS
- $125,0003 bd4 ba2.2k sqft706 Highway 55, Montegut, LA 70377For SaleMLS ID #2025021710, Amber Landry, Canal & Main Realty. ROAM MLS
- $139,0004 bd2 ba2.1k sqft113 Prosperity St, Chauvin, LA 70344For SaleMLS ID #2026004692, Kathy Neugent, Canal & Main Realty. ROAM MLS
