Welcome to this quaint 3 bedroom, 2 bathroom bungalow in a quiet, family friendly neighbourhood on the West Mountain close to Scenic Drive. This lovely home features many substantial, quality updates and upgrades. Brand new kitchen with stainless steel appliances and shingles were replaced in 2023. In 2024 there was a foundation excavation and exterior waterproofing completed, driveway asphalt replacement, new back porch and pot-lights installed in the livingroom. In 2025 the furnace, A/C and rear patio were replaced and the attic insulation was upgraded, also a beautiful, brand new 3 piece bathroom was installed in the basement. In 2026 the front livingroom window and rear kitchen window were replaced. This well built and well maintained home is perfect for first time buyers, empty nesters or a small family. The single private driveway can accommodate 3 average sized cars or 4 small ones. You will love the proximity to the escarpment trails, several nearby parks and all necessary amenities.
For sale
C$674,999
107 W 32nd St, Hamilton, ON L9C 5G8
3beds
990sqft
Single Family Residence, Residential
Built in 1954
5,000 Square Feet Lot
$-- Zestimate®
C$682/sqft
C$-- HOA
What's special
New back porch
- 75 days
- 21
- 0
Zillow last checked:
Listing updated:
Listed by:
Karen Shaver, Salesperson,
Chase Realty Inc.
Source: ITSO,MLS®#: 40842958Originating MLS®#: Cornerstone Association of REALTORS®
Facts & features
Interior
Bedrooms & bathrooms
- Bedrooms: 3
- Bathrooms: 2
- Full bathrooms: 2
- Main level bathrooms: 1
- Main level bedrooms: 3
Other
- Level: Main
- Area: 81.1
- Dimensions: 10ft. 5in. x 8ft. 7in.
Bedroom
- Features: Carpet Free, Laminate
- Level: Main
- Area: 110
- Dimensions: 11ft. 0in. x 10ft. 0in.
Bedroom
- Features: Carpet Free, Laminate
- Level: Main
- Area: 100.07
- Dimensions: 11ft. 7in. x 9ft. 4in.
Bathroom
- Features: 4-Piece
- Level: Main
Bathroom
- Features: 3-Piece
- Level: Basement
Kitchen
- Features: Carpet Free
- Level: Main
- Area: 109.29
- Dimensions: 12ft. 9in. x 9ft. 4in.
Laundry
- Level: Basement
Other
- Features: Carpet Free, Laminate
- Level: Main
- Area: 181.4
- Dimensions: 18ft. 5in. x 10ft. 5in.
Recreation room
- Features: Carpet Free
- Level: Basement
Storage
- Level: Basement
Heating
- Forced Air, Natural Gas
Cooling
- Central Air
Appliances
- Included: Water Heater Owned, Dishwasher, Dryer, Range Hood, Refrigerator, Stove, Washer
- Laundry: In Basement, Laundry Room
Features
- Ceiling Fan(s), Upgraded Insulation, Water Meter
- Basement: Full,Partially Finished
- Has fireplace: No
Interior area
- Total structure area: 1,860
- Total interior livable area: 990 sqft
- Finished area above ground: 990
- Finished area below ground: 870
Video & virtual tour
Property
Parking
- Total spaces: 3
- Parking features: Asphalt, Private Drive Single Wide
- Uncovered spaces: 3
Features
- Stories: 1
- Patio & porch: Deck, Porch
- Exterior features: Awning(s)
- Fencing: Full
- Frontage type: South
- Frontage length: 50.00
Lot
- Size: 5,000 Square Feet
- Dimensions: 50 x 100
- Features: Urban, Highway Access, Hospital, Library, Park, Place of Worship, Playground Nearby, Public Transit, Quiet Area, School Bus Route, Schools, Shopping Nearby
- Topography: Flat
Details
- Additional structures: Shed(s)
- Parcel number: 170390128
- Zoning: C
Construction
Type & style
- Home type: SingleFamily
- Architectural style: Bungalow
- Property subtype: Single Family Residence, Residential
Materials
- Brick
- Foundation: Block
- Roof: Asphalt Shing
Condition
- 51-99 Years
- New construction: No
- Year built: 1954
Utilities & green energy
- Sewer: Sewer (Municipal)
- Water: Municipal
Community & HOA
Community
- Security: Carbon Monoxide Detector(s), Smoke Detector(s)
Location
- Region: Hamilton
Financial & listing details
- Price per square foot: C$682/sqft
- Annual tax amount: C$5,061
- Date on market: 6/26/2026
- Inclusions: Dishwasher, Dryer, Range Hood, Refrigerator, Stove, Washer, Basement Fridge, Garden Shed
- Exclusions: Livingroom Decor Shelf, Basement Bathroom Decorative Shelf, Bbq, Fire Table, Shade Umbrella & Patio Furniture In Back Yard.
- Road surface type: Paved
Price history
| Date | Event | Price |
|---|---|---|
| 8/31/2026 | Price change | C$674,999-3.6%C$682/sqft |
Source: ITSO #40842958 Report a problem | ||
| 7/28/2026 | Price change | C$699,999-4%C$707/sqft |
Source: ITSO #40842958 Report a problem | ||
| 6/26/2026 | Listed for sale | C$729,000C$736/sqft |
Source: ITSO #40842958 Report a problem | ||
Public tax history
Tax history is unavailable.
Climate risks
Neighborhood: Westcliffee
Nearby schools
GreatSchools rating
No schools nearby
We couldn't find any schools near this home.
Schools provided by the listing agent
- Elementary: Holbrook, Chedoke / Regina Mundi
- High: Sir Allan Mcnab
Source: ITSO. This data may not be complete. We recommend contacting the local school district to confirm school assignments for this home.
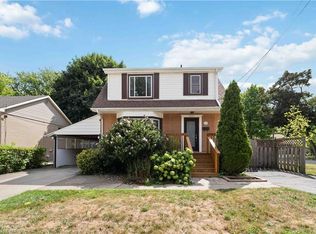

Similar homes
- C$689,9004 bd2 ba1k sqft312 Upper Paradise Rd, Hamilton, ON L9C 5C4For Sale
 MLS ID #40861336, Colin Gainham, Salesperson, Keller Williams Edge Realty. ITSO
 - C$624,5003 bd2 ba843 sqft94 Clarendon Ave, Hamilton, ON L9A 3A3For Sale
 MLS ID #40860785, Kathryn Stenhouse, Salesperson, Realty World Legacy. ITSO
 - C$635,0004 bd2 ba755 sqft894 Garth St, Hamilton, ON L9C 4K9For Sale
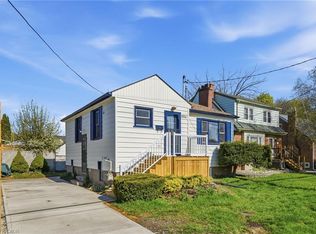 MLS ID #40860864, Brad Blackborow, Salesperson, RE/MAX Escarpment Realty Inc.. ITSO
 - C$699,9004 bd2 ba967 sqft390 Hunter St W, Hamilton, ON L8P 1S9For Sale
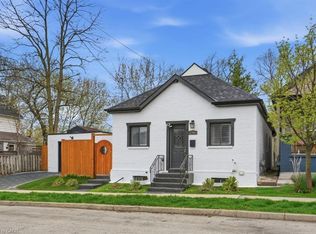 MLS ID #40842321, Tiffany Funke, Salesperson, RE/MAX Escarpment Realty Inc.. ITSO
