Skip main navigation
Sold
  • Price Unknown

    107 W 5th St, Holden, MO 64040

    4beds
    1,531sqft
    Single Family Residence
    Built in 1920
    10,368 Square Feet Lot
    $221,900 Zestimate®
    $--/sqft
    $1,344 Estimated rent

    Home value

    $221,900

    $211,000 - $235,000

    $1,344/mo

    Zestimate® history
    Loading
    Loading...

    Owner options

    List your home for rent

    $1,344/mo

    Rent Zestimate®

    Find your next renter with Zillow Rental Manager. Plus, with online applications, you can quickly screen prospective tenants – for free.

    Learn more

    $1,344/mo

    Rent Zestimate®

    Refinance and save

    Refinancing to a lower rate could help reduce your monthly payments and save thousands over the life of the loan.

    See today's rates

    Explore your selling options

    Work with a Zillow partner agent

    Leverage their expertise and Zillow's premium Showcase listings to get your home seen by more buyers.

    Get started

    List with your own agent

    Get your home in front of millions of buyers by listing it on Zillow.

    Learn how to do it

    Sell it yourself

    Take full control of how buyers see your home on Zillow by listing For Sale by Owner (FSBO).

    List your home

    What's special

    Hardwood floors refinishedNew ceilingEnclosed front porchNew deckingNew appliancesGorgeous trimPainted cabinets
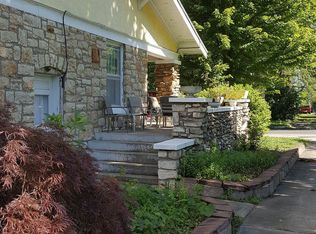
    WOW…. Be prepared to be WOW’D! Imagine driving up the street where you live and its lined with beautiful homes built in the late 1800-1900’s. This stunning top to bottom remodel has all you need with all the finishes you want while preserving the character of the old architecture! The kitchen has been restructured for maximum efficiency and upgraded with today’s taste including all new appliances, painted cabinets, tile flooring, new ceiling, gorgeous trim and oh boy do the colors pop throughout the home! Bathrooms have been updated with new tub/shower, vanities, toilets, and tile flooring. Hardwood floors refinished. Don’t forget to check out many of the original doors and glass above the doors. Talk about beautiful woodwork! Two sheds for storage and new decking and enclosed front porch, mechanicals less than 5yrs and previous owner replaced sewer pipe to the street.... The list goes on and on, this home is a must see. After you check out the home, take the time to drive a few short blocks to downtown Holden, its a quiet, quaint, community you'll want to be involved with.

    Zillow last checked:

    Listing updated:

    Listed by:

    Julie Shiplet 816-678-5951,

    ReeceNichols - Cedar Tree Sq,

    Gresham MO Group 816-348-4817,

    ReeceNichols - Cedar Tree Sq

    Bought with:

    Marlene Haley, 2005010245

    Platinum Realty LLC

    Source: Heartland MLS as distributed by MLS GRID,MLS#: 2464856MLS Logo

    Facts & features

    Interior

    Bedrooms & bathrooms
    • Bedrooms: 4
    • Bathrooms: 2
    • Full bathrooms: 1
    • 1/2 bathrooms: 1
    Primary bedroom
    • Features: Ceiling Fan(s), Wood Floor
    • Level: Main
    • Dimensions: 15 x 15
    Bedroom 2
    • Features: Ceiling Fan(s), Wood Floor
    • Level: Main
    • Dimensions: 10 x 15
    Bedroom 3
    • Features: Ceiling Fan(s), Wood Floor
    • Level: Main
    • Dimensions: 8 x 11
    Bedroom 4
    • Features: Ceiling Fan(s), Wood Floor
    • Level: Main
    • Dimensions: 8 x 11
    Dining room
    • Features: Wood Floor
    • Level: Main
    • Dimensions: 13 x 16
    Half bath
    • Features: Ceramic Tiles
    • Level: Main
    • Dimensions: 4 x 7
    Kitchen
    • Features: Ceiling Fan(s), Ceramic Tiles
    • Level: Main
    • Dimensions: 11 x 15
    Laundry
    • Features: Ceiling Fan(s), Ceramic Tiles
    • Level: Main
    • Dimensions: 5 x 11
    Living room
    • Features: Built-in Features, Ceiling Fan(s), Fireplace
    • Level: Main
    • Dimensions: 13 x 15
    Heating
    • Electric
    Cooling
    • Electric
    Appliances
    • Included: Dishwasher, Disposal, Dryer, Microwave, Refrigerator, Free-Standing Electric Oven, Washer
    • Laundry: Laundry Room, Off The Kitchen
    Features
    • Ceiling Fan(s), Walk-In Closet(s)
    • Flooring: Tile, Wood
    • Windows: Thermal Windows
    • Basement: Crawl Space
    • Number of fireplaces: 1
    • Fireplace features: Electric, Living Room
    Interior area
    • Total structure area: 1,531
    • Total interior livable area: 1,531 sqft
    • Finished area above ground: 1,531
    • Finished area below ground: 0

    Property

    Parking
    • Parking features: Off Street
    Features
    • Patio & porch: Deck, Porch
    • Fencing: Wood
    Lot
    • Size: 10,368 Square Feet
    Details
    • Additional structures: Shed(s)
    • Parcel number: 17101103022000400

    Construction

    Type & style
    • Home type: SingleFamily
    • Architectural style: Traditional
    • Property subtype: Single Family Residence
    Materials
    • Vinyl Siding
    • Roof: Metal
    Condition
    • Year built: 1920

    Utilities & green energy

    • Sewer: Public Sewer
    • Water: Public

    Community & HOA

    Community
    • Subdivision: Other
    HOA
    • Has HOA: No
    Location
    • Region: Holden

    Financial & listing details

    • Tax assessed value: $49,307
    • Annual tax amount: $567
    • Date on market: 11/30/2023
    • Listing terms: Cash,Conventional,FHA,USDA Loan,VA Loan
    • Ownership: Private

    Price history

    DateEventPrice
    2/8/2024Sold--
    Source: Heartland MLS as distributed by MLS GRID #2464856 Report a problem
    12/5/2023Pending sale$200,000$131/sqft
    Source: Heartland MLS as distributed by MLS GRID #2464856 Report a problem
    11/30/2023Listed for sale$200,000+185.7%$131/sqft
    Source: Heartland MLS as distributed by MLS GRID #2464856 Report a problem
    10/7/2022Sold--
    Source: Heartland MLS as distributed by MLS GRID #2403748 Report a problem
    9/20/2022Pending sale$70,000$46/sqft
    Source: Heartland MLS as distributed by MLS GRID #2403748 Report a problem
    9/15/2022Listed for sale$70,000$46/sqft
    Source: Heartland MLS as distributed by MLS GRID #2403748 Report a problem

    Public tax history

    YearProperty taxesTax assessment
    2025$599 +6.3%$9,368 +13.3%
    2024$564 $8,269
    2023-- $8,269 +4.2%
    2022-- $7,937
    2021-- $7,937 +4.4%
    2020$517 +8%$7,604 +8.8%
    2019$479 $6,988
    2017$479 $6,988
    2016$479 +1%$6,988
    2015$474 +0%$6,988
    2014$474 +0.1%$6,988
    2012$474 +0%$6,988
    2011$473 $6,988
    2010$473 +3.6%$6,988
    2009$457 $6,988
    Find assessor info on the county website

    Neighborhood: 64040

    Nearby schools

    GreatSchools rating