Skip main navigation
Pending
  • Listed by: Aumann Realty Inc • Kimberly Blankenship • Contact: 217-556-2511
    $140,000

    107 W 6th North St, Mount Olive, IL 62069

    2beds
    894sqft
    : 
    Loading
    Get pre-qualified
    Single Family Residence
    Built in 1960
    0.32 Acres Lot
    $-- Zestimate®
    $157/sqft
    $-- HOA

    What's special

    Large grassy backyard
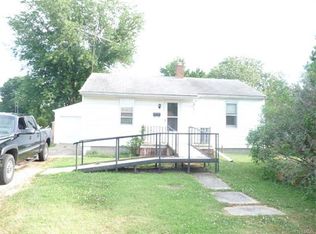
    Welcome home to this charming 2-bedroom, 1-bath residence situated on a spacious 0.32-acre lot on the quiet edge of Mount Olive. With a large, grassy backyard, there's plenty of room to relax, entertain, garden, or enjoy outdoor activities. This well-maintained home offers an attached garage complete with a built-in workbench, plus three storage sheds that provide ample space for tools, lawn equipment, hobbies, and seasonal items. The inviting front porch was updated in 2023, creating the perfect spot to enjoy your morning coffee or unwind in the evening. Inside, you'll find a kitchen that was remodeled less than 10 years ago and features updated appliances. Even better, all appliances stay with the home, making your move simple and convenient. A new furnace adds peace of mind and year-round comfort. Full unfinished basement with a toilet, sink and shower and ample room for storage. Located on a quiet street at the edge of town, this move-in ready home combines small-town charm with practical updates and abundant storage. Whether you're a first-time homebuyer, looking to downsize, or searching for a place to make your own, this property is ready to welcome you home.
    4 days
    |
    70
    |
    1
    |

    Zillow last checked:

    Listing updated:

    Listed by:

    Kimberly Blankenship 217-556-2511,

    Aumann Realty Inc

    Source: MARIS,MLS#: 26043822MLS LogoOriginating MLS: Southwestern Illinois Board of REALTORS

      Facts & features

      Interior

      Bedrooms & bathrooms
      • Bedrooms: 2
      • Bathrooms: 2
      • Full bathrooms: 1
      • 1/2 bathrooms: 1
      • Main level bathrooms: 1
      • Main level bedrooms: 2
      Bedroom
      • Features: Floor Covering: Carpeting
      • Level: Main
      • Area: 99
      • Dimensions: 11x9
      Bedroom 2
      • Features: Floor Covering: Carpeting
      • Level: Main
      • Area: 143
      • Dimensions: 13x11
      Bathroom
      • Features: Floor Covering: Laminate
      • Level: Main
      • Area: 35
      • Dimensions: 7x5
      Dining room
      • Features: Floor Covering: Carpeting
      • Level: Main
      • Area: 209
      • Dimensions: 19x11
      Kitchen
      • Features: Floor Covering: Laminate
      • Level: Main
      • Area: 198
      • Dimensions: 18x11
      Living room
      • Features: Floor Covering: Carpeting
      • Level: Main
      • Area: 210
      • Dimensions: 14x15
      Heating
      • Forced Air
      Cooling
      • Central Air
      Appliances
      • Included: Gas Cooktop, Dishwasher, Dryer, Microwave, Refrigerator
      • Laundry: In Basement, Sink
      Features
      • Built-in Features, Central Vacuum, Kitchen Island, Separate Dining
      • Basement: Bath/Stubbed,Full,Unfinished
      • Has fireplace: No
      Interior area
      • Total interior livable area: 894 sqft
      • Finished area above ground: 894

      Property

      Parking
      • Total spaces: 1
      • Parking features: Alley Access, Concrete, Gravel
      • Attached garage spaces: 1
      Features
      • Levels: One
      • Patio & porch: Covered, Front Porch, Rear Porch
      Lot
      • Size: 0.32 Acres
      • Dimensions: 100 x 140
      • Features: Back Yard, Front Yard
      Details
      • Additional structures: Shed(s), Workshop
      • Parcel number: 0200205100
      • Special conditions: Standard

      Construction

      Type & style
      • Home type: SingleFamily
      • Architectural style: Ranch
      • Property subtype: Single Family Residence
      Materials
      • Vinyl Siding
      • Roof: Shingle
      Condition
      • Year built: 1960

      Utilities & green energy

      • Electric: Ameren
      • Sewer: Public Sewer
      • Water: Public

      Community & HOA

      Community
      • Subdivision: Henry Pranges Add
      HOA
      • Has HOA: No
      Location
      • Region: Mount Olive

      Financial & listing details

      • Price per square foot: $157/sqft
      • Tax assessed value: $84,501
      • Date on market: 7/16/2026
      • Cumulative days on market: 4 days
      • Listing terms: Cash,Conventional,FHA,USDA Loan,VA Loan

        Estimated market value

        Not available

        Estimated sales range

        Not available

        Not available

        Price history

        DateEventPrice
        7/17/2026Pending sale$140,000$157/sqft
        Source: MARIS #26043822 Report a problem
        7/16/2026Listed for sale$140,000+273.3%$157/sqft
        Source: MARIS #26043822 Report a problem
        12/1/2011Sold$37,500$42/sqft
        Source: Agent Provided Report a problem

        Public tax history

        YearProperty taxesTax assessment
        2024-- $28,167 +8%
        2023-- $26,080 +7%
        2022-- $24,374 +7%
        2021-- $22,779 +6%
        2020-- $21,490
        2019-- $21,490 +3%
        2018-- $20,864 +5.3%
        2017-- $19,813
        2016-- $19,813
        2015-- $19,813
        2014$829 -7.5%$19,813 -7.9%
        2013$896 +0.4%$21,501 -1%
        2012$893 -62.8%$21,718 -29.2%
        2011$2,403 +37.3%$30,696
        2010$1,750 $30,696
        2009-- $30,696
        Find assessor info on the county website

        Monthly payment

        Est. payment

        Payment breakdown

        Explore the cost of this home by adjusting the details. Changes won't be saved.
        All calculations are estimates and provided by Zillow, Inc. for informational purposes only. Actual amounts may vary.
        HOA fees may include property taxes on listings classified as Co-Ops. Contact the listing agent and/or owner for fee details.
        Mortgage interest rates are dependent on a number of factors, including credit score, down payment, and repayment length. Interest rate data provided by Zillow Group Marketplace, Inc. as of 1/1/1970 from various mortgage lenders with which we have lead or other similar arrangements; the Estimated Payment is an average of those rates.
        See how much you could borrow to make a competitive offer.

        Climate risks

        Neighborhood: 62069

        Getting around

        23 / 100
        Car-Dependent
        45 / 100
        Somewhat Bikeable

        Nearby schools

        GreatSchools rating
        Schools provided by the listing agent
        • Elementary: Mount Olive Dist 5
        • Middle: Mount Olive Dist 5
        • High: Mt Olive Community High School

        Source: MARIS. This data may not be complete. We recommend contacting the local school district to confirm school assignments for this home.

        A local agent can set up tours, give advice and negotiate with sellers.

        Browse local experts

        Similar homes