Skip main navigation
Sold for $1,765,000
  • $1,765,000

    107 W Bay View Dr, Annapolis, MD 21403

    6beds
    5,068sqft
    Single Family Residence
    Built in 1980
    0.42 Acres Lot
    $1,770,600 Zestimate®
    $348/sqft
    $6,353 Estimated rent

    Home value

    $1,770,600

    $1.66M - $1.88M

    $6,353/mo

    Zestimate® history
    Loading
    Loading...

    Owner options

    List your home for rent

    $6,353/mo

    Rent Zestimate®

    Find your next renter with Zillow Rental Manager. Plus, with online applications, you can quickly screen prospective tenants – for free.

    Learn more

    $6,353/mo

    Rent Zestimate®

    Refinance and save

    $10,523/mo

    Est. payment

    Refinancing to a lower rate could help reduce your monthly payments and save thousands over the life of the loan.

    See today's rates

    $10,523/mo

    Est. payment

    Explore your selling options

    Work with a Zillow partner agent

    Leverage their expertise and Zillow's premium Showcase listings to get your home seen by more buyers.

    Get started

    List with your own agent

    Get your home in front of millions of buyers by listing it on Zillow.

    Learn how to do it

    Sell it yourself

    Take full control of how buyers see your home on Zillow by listing For Sale by Owner (FSBO).

    List your home

    What's special

    Nantucket-inspired waterfront homeMain level powder roomClassic coastal aestheticDining roomCasual entertaining area
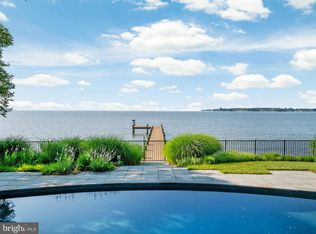
    Situated on the South River with sweeping water views all the way to the Chesapeake Bay, this Nantucket-inspired waterfront home presents a rare opportunity to create something truly special in one of Annapolis’ most coveted waterfront settings. Set on approximately 0.43 acres with more than 5,000 square feet of living space, the home offers 6 bedrooms and 3.5 baths across two levels. The size of the home provides generous scale and flexibility for a future renovation or reimagined coastal retreat. The gracious foyer is flanked by the primary staircase and opens into the large waterside living room. Adjacent to the living room is a more casual entertaining area, dining room and kitchen. The main level bedroom and full bath could be reconfigured into a lovely suite. There is a main level powder room, laundry and additional flex space. The secondary staircase provides convenient accessibility. Upstairs, three bedrooms overlook the water with panoramic views. The primary suite has an ensuite bathroom and waterside deck. The additional bedrooms are generously sized with lots of closet space. The unfinished attic has a full stairwell and offers tremendous storage possibilities. The waterfront setting is truly special. A gentle slope leads down to a beautiful sandy beach, creating an ideal place to launch a kayak, paddleboard, or simply enjoy the shoreline. While the home reflects a classic coastal aesthetic, it is ready for a refreshed vision. This is an exceptional opportunity for buyers seeking to renovate, expand, or create a custom waterfront residence in a premier location. Located in the sought-after community of Hillsmere, residents enjoy access to a community beach, pool, marina, playground, and waterfront pavilion. Quiet Waters Park, Downtown Annapolis, and major commuter routes to Washington, D.C. and Baltimore are all just minutes away.

    Zillow last checked:

    Listing updated:

    Listed by:

    Reid Buckley 410-266-6880,

    Long & Foster Real Estate, Inc.,

    Listing Team: The Mr. Waterfront Team Of Long & Foster Real Estate

    Bought with:

    Erica Baker, 658150

    TTR Sotheby's International Realty

    Source: Bright MLS,MLS#: MDAA2139274MLS Logo

    Facts & features

    Interior

    Bedrooms & bathrooms
    • Bedrooms: 6
    • Bathrooms: 4
    • Full bathrooms: 3
    • 1/2 bathrooms: 1
    • Main level bathrooms: 2
    • Main level bedrooms: 1
    Rooms
    • Room types: Bedroom 2, Bedroom 3, Bedroom 4, Bedroom 5, Bedroom 1, Bathroom 1, Bathroom 2, Half Bath
    Bedroom 1
    • Level: Main
    Bedroom 1
    • Level: Upper
    Bedroom 2
    • Level: Upper
    Bedroom 3
    • Level: Upper
    Bedroom 4
    • Level: Upper
    Bedroom 5
    • Level: Upper
    Bathroom 1
    • Level: Main
    Bathroom 1
    • Level: Upper
    Bathroom 2
    • Level: Upper
    Half bath
    • Level: Main
    Heating
    • Heat Pump, Electric
    Cooling
    • Central Air, Electric
    Appliances
    • Included: Electric Water Heater
    • Laundry: Main Level
    Features
    • Additional Stairway, Attic, Dining Area, Entry Level Bedroom, Primary Bedroom - Bay Front
    • Flooring: Carpet
    • Has basement: No
    • Number of fireplaces: 2
    Interior area
    • Total structure area: 5,068
    • Total interior livable area: 5,068 sqft
    • Finished area above ground: 5,068
    • Finished area below ground: 0

    Property

    Parking
    • Total spaces: 6
    • Parking features: Driveway
    • Uncovered spaces: 6
    Accessibility
    • Accessibility features: None
    Features
    • Levels: Two
    • Stories: 2
    • Pool features: Community
    • Has view: Yes
    • View description: Water, River, Bay
    • Has water view: Yes
    • Water view: Water,River,Bay
    • Waterfront features: Private Dock Site, Sandy Beach, Canoe/Kayak, Private Access, River
    • Body of water: South River
    • Frontage length: Water Frontage Ft: 106
    Lot
    • Size: 0.42 Acres
    Details
    • Additional structures: Above Grade, Below Grade
    • Parcel number: 020200005498075
    • Zoning: RESIDENTIAL
    • Special conditions: Standard

    Construction

    Type & style
    • Home type: SingleFamily
    • Architectural style: Coastal
    • Property subtype: Single Family Residence
    Materials
    • Vinyl Siding, Aluminum Siding
    • Foundation: Crawl Space
    Condition
    • Good
    • New construction: No
    • Year built: 1980

    Utilities & green energy

    • Sewer: Public Sewer
    • Water: Well

    Community & HOA

    Community
    • Features: Pool
    • Subdivision: Hillsmere Estates
    HOA
    • Has HOA: No
    • Amenities included: Boat Ramp, Common Grounds, Picnic Area, Tot Lots/Playground, Water/Lake Privileges
    Location
    • Region: Annapolis

    Financial & listing details

    • Price per square foot: $348/sqft
    • Tax assessed value: $2,058,200
    • Annual tax amount: $20,928
    • Date on market: 3/17/2026
    • Listing agreement: Exclusive Right To Sell
    • Ownership: Fee Simple

    Price history

    DateEventPrice
    4/20/2026Sold$1,765,000-11.7%$348/sqft
    Source: Bright MLS #MDAA2139274 Report a problem
    3/25/2026Contingent$1,999,995$395/sqft
    Source: Bright MLS #MDAA2139274 Report a problem
    3/17/2026Listed for sale$1,999,995$395/sqft
    Source: Bright MLS #MDAA2139274 Report a problem

    Public tax history

    YearProperty taxesTax assessment
    2025$10,724 -42.6%$1,882,633 +10.3%
    2024$18,692 +11.8%$1,707,067 +11.5%
    2023$16,724 +9%$1,531,500 +4.3%
    2022$15,340 +4.5%$1,467,900 +4.5%
    2021$14,675 +4.6%$1,404,300 +4.7%
    2020$14,024 +2.2%$1,340,700
    2019$13,720 +5.7%$1,340,700 +4.7%
    2018$12,980 +1.9%$1,280,100 +2.4%
    2017$12,739 $1,249,800 +0.5%
    2016-- $1,243,233 +0.5%
    2015-- $1,236,667 +0.5%
    2014-- $1,230,100
    2013-- $1,230,100
    2012-- $1,230,100 -12.9%
    2011-- $1,412,700 +4.7%
    2010-- $1,349,646 +4.9%
    2009-- $1,286,593 +5.2%
    2008-- $1,223,540 +14.7%
    2007-- $1,066,866 +17.2%
    2006-- $910,193 +20.8%
    2005-- $753,520 +11.1%
    2004-- $678,120 +12.5%
    2003-- $602,720 +14.3%
    2002-- $527,320 +3.2%
    2001-- $510,992
    Find assessor info on the county website

    Neighborhood: 21403

    Nearby schools

    GreatSchools rating
    Schools provided by the listing agent
    • District: Anne Arundel County Public Schools

    Source: Bright MLS. This data may not be complete. We recommend contacting the local school district to confirm school assignments for this home.

    Get a cash offer in 3 minutes
    Find out how much your home could sell for in as little as 3 minutes with a no-obligation cash offer.
    Estimated market value
    $1,770,600
    Get a cash offer in 3 minutes
    Find out how much your home could sell for in as little as 3 minutes with a no-obligation cash offer.
    Estimated market value
    $1,770,600