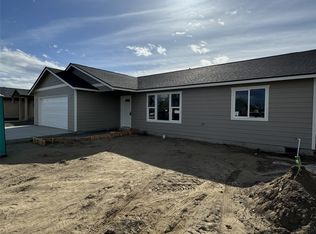
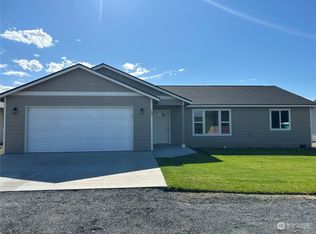
Adorable 3 bedrooms, 2 bathrooms home in a great location. The great room features a beautiful kitchenwith soft-close, white cabinets, granite counter tops and lovely LVP flooring. The attached fully finisheddouble-car garage is 576 sq ft, ready for your automobile and toys. The back yard has undergroundsprinklers patio, concrete curbing to finish the yard and extra rock for your RV or boat. This is a must see!
Active
Listed by: WindermereRE/Central Basin LLC • Debra Adams
$397,500
107 W Chinook Avenue, George, WA 98824
3beds
1,542sqft
Single Family Residence
Built in 2021
9,740 Square Feet Lot
$-- Zestimate®
$258/sqft
$-- HOA
What's special
Beautiful kitchenGreat roomSoft-close white cabinetsGranite counter topsLovely lvp flooring
- --
- on Zillow
- 53
- views
- 4
- saves
Likely to sell faster than
Zillow last checked:
Listing updated:
Listed by:
Debra Adams,
WindermereRE/Central Basin LLC,
Scott Adams,
WindermereRE/Central Basin LLC
Source: NWMLS as distributed by MLS GRID,MLS#: 2589167
Facts & features
Interior
Bedrooms & bathrooms
- Bedrooms: 3
- Bathrooms: 2
- Full bathrooms: 2
- Main level bathrooms: 2
- Main level bedrooms: 3
Primary bedroom
- Level: Main
Bedroom
- Level: Main
Bedroom
- Level: Main
Bathroom full
- Level: Main
Bathroom full
- Level: Main
Entry hall
- Level: Main
Great room
- Level: Main
Kitchen with eating space
- Level: Main
Utility room
- Level: Main
Heating
- Heat Pump, Electric
Cooling
- Heat Pump
Appliances
- Included: Dishwasher, Microwave, Refrigerator, Stove(s)/Range(s), Dishwasher(s), Microwave(s), Refrigerator(s)
Features
- Bath Off Primary, High Tech Cabling, Pantry
- Flooring: Vinyl Plank, Carpet
- Windows: Dbl Pane/Storm Window
- Basement: None
- Has fireplace: No
Interior area
- Total structure area: 1,542
- Total interior livable area: 1,542 sqft
Property
Parking
- Total spaces: 2
- Parking features: Attached Garage, RV Parking
- Has attached garage: Yes
- Covered spaces: 2
Features
- Levels: One
- Stories: 1
- Entry location: Main
- Patio & porch: Bath Off Primary, Dbl Pane/Storm Window, High Tech Cabling, Pantry, Vaulted Ceiling(s)
- Has view: Yes
- View description: City, Territorial
Lot
- Size: 9,740 Square Feet
- Features: Paved, High Speed Internet, Patio, RV Parking
- Topography: Level
Details
- Parcel number: 030912000
- Special conditions: Standard
Construction
Type & style
- Home type: SingleFamily
- Architectural style: 1 Story
- Property subtype: Single Family Residence
Materials
- Cement Planked, Cement Plank
- Foundation: Poured Concrete
- Roof: Composition
Condition
- Very Good
- Year built: 2021
Utilities & green energy
- Electric: Company: Grant County PUD
- Sewer: Sewer Connected, Company: City of George
- Water: Public, Company: City of George
Community & HOA
Community
- Subdivision: George
Location
- Region: George
Financial & listing details
- Price per square foot: $258/sqft
- Tax assessed value: $15,000
- Annual tax amount: $3,710
- Date on market: 9/30/2026
- Listing terms: Conventional,FHA,USDA Loan,VA Loan
- Inclusions: Dishwasher(s), Microwave(s), Refrigerator(s), Stove(s)/Range(s)
Estimated market value
Not available
Estimated sales range
Not available
$2,097/mo
Price history
| Date | Event | Price |
|---|---|---|
| 9/30/2026 | Listed for sale | $397,500$258/sqft |
Source:  NWMLS as distributed by MLS GRID #2589167 Report a problem NWMLS as distributed by MLS GRID #2589167 Report a problem | ||
Public tax history
| Year | Property taxes | Tax assessment |
|---|---|---|
| 2015 | $192 -5.2% | $15,000 |
| 2014 | $203 -5.6% | $15,000 |
| 2013 | $214 +2.3% | $15,000 |
| 2011 | $210 +17.4% | $15,000 |
| 2010 | $179 +5.2% | $15,000 |
| 2009 | $170 -3% | $15,000 |
| 2008 | $175 +35.1% | $15,000 +50% |
| 2007 | $130 -5.9% | $10,000 |
| 2006 | $138 -3.8% | $10,000 |
| 2005 | $143 | $10,000 |
| 2004 | $143 +208% | $10,000 +233.3% |
| 2003 | $46 | $3,000 |
Find assessor info on the county website
Monthly payment
Est. payment
Payment breakdown
Explore the cost of this home by adjusting the details. Changes won't be saved.Climate risks
Neighborhood: 98824
Nearby schools
Schools provided by the listing agent
- Elementary: George Elem
- Middle: Quincy Jnr High
- High: Quincy High
Source: NWMLS as distributed by MLS GRID. This data may not be complete. We recommend contacting the local school district to confirm school assignments for this home.
Similar homes
- $389,0003 bd2 ba1.4k sqft903 6th AVE SE, Quincy, WA 98848Active
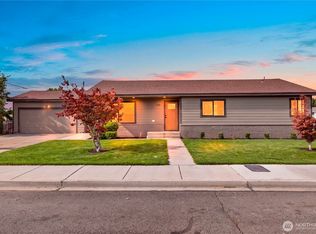 MLS ID #2590355, Jacob Sligar. NWMLS as distributed by MLS GRID
 - $445,0004 bd2 ba2.1k sqftSundance Phase 1, Quincy, WA 98848Active
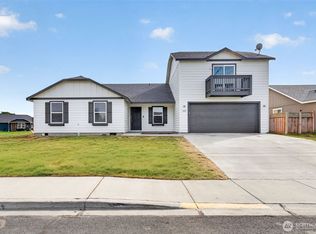 MLS ID #2585696, Anthony Mora. NWMLS as distributed by MLS GRID
 - $380,0003 bd1 ba1.2k sqft121 K Street SW, Quincy, WA 98848Active
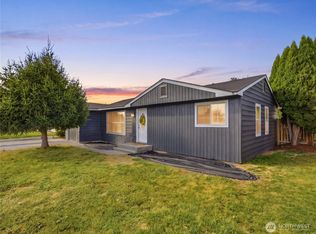 MLS ID #2582664, Heidi S. Favor. NWMLS as distributed by MLS GRID
 - $430,0003 bd3 ba1.8k sqftParadise Flats Mp Phase 9, Quincy, WA 98848Active
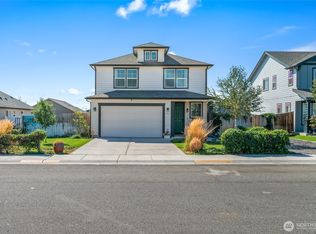 MLS ID #2581390, Brian Boyle. NWMLS as distributed by MLS GRID
