Skip main navigation
For sale
  • $700,000

    107 W Circular Ave, Paoli, PA 19301

    4beds
    2,022sqft
    : 
    $4,509/mo
    Get pre-qualified
    Single Family Residence
    Built in 1920
    9,926 Square Feet Lot
    $674,600 Zestimate®
    $346/sqft
    $-- HOA

    What's special

    Large storage shedVery private front porchNew drivewayNew recessed lighting throughoutLarge windowsSeparate dining room
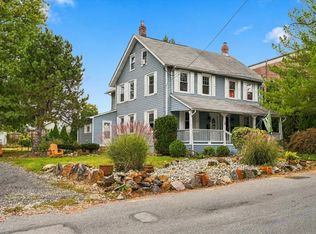
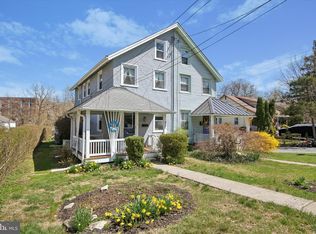
    This is your chance to own a classic red brick 4 bedroom 2.5 baths colonial with stunning architectural features in TE township with award winning schools, Beaumont Elementary! Completely updated baths and kitchen. The full interior has been professionally painted, hardwood floors refinished and stained. Recently installed new windows adorned with new window treatments throughout, new water heater (gas) and heater as well as a new driveway. Flagstone steps have been installed to access the entry way with arched brick, and very private front porch. The living room has a wood burning fireplace (can be converted to gas), refinished hardwood floors, large windows- typical in a classic home this age. Separate dining room opens to the updated kitchen with granite counter tops and stainless steel appliances. New recessed lighting throughout. From the kitchen walk through the brick archway to find an updated powder room with exposed red brick and access to the private deck with steps down to the level, deep lot offering multiple uses for the new owners. Current owner has removed and trimmed several trees on the back lot. There is a large storage shed that will stay for the new owner. Second floor has three large bedrooms with full size closets, full bath with shower/tub and laundry completes the second floor. Third floor has a fourth bedroom (great for a primary suite) and a full bath with shower, two walk in closets and two additional large closets for storage. There is a fully finished basement with daylight egress walkout. Large under stair storage area as well as additional storage. The basement can be used as an additional family room or bonus room! Paoli local R5 station to center city and express Amtrak Express train to NYC is within 5 minute drive. Amazing shops and restaurants within walking distance makes this the perfect location! Sq Ft is estimate, buyer to verify.
    5 days
    966
    40

    Zillow last checked:

    Listing updated:

    Listed by:

    Marie Gordon 610-513-0049,

    Compass RE 6109470408,

    Co-Listing Agent: Joann Neumann 610-551-1609,

    Compass RE

    Source: Bright MLS,MLS#: PACT2134074MLS Logo

      Facts & features

      Interior

      Bedrooms & bathrooms
      • Bedrooms: 4
      • Bathrooms: 3
      • Full bathrooms: 2
      • 1/2 bathrooms: 1
      • Main level bathrooms: 1
      Basement
      • Area: 300
      Heating
      • Hot Water, Natural Gas
      Cooling
      • Central Air, Electric
      Appliances
      • Included: Stainless Steel Appliance(s), Refrigerator, Washer, Range Hood, Oven/Range - Electric, Microwave, Dryer, Dishwasher, Disposal, Built-In Range, Gas Water Heater
      • Laundry: Upper Level
      Features
      • Bathroom - Stall Shower, Bathroom - Tub Shower, Bathroom - Walk-In Shower, Ceiling Fan(s), Combination Kitchen/Dining, Combination Dining/Living, Dining Area, Kitchen - Gourmet, Primary Bath(s), Recessed Lighting, Upgraded Countertops, Walk-In Closet(s)
      • Flooring: Carpet, Wood
      • Windows: Double Hung, Vinyl Clad, Replacement, Skylight(s), Window Treatments
      • Basement: Finished
      • Number of fireplaces: 1
      • Fireplace features: Brick
      Interior area
      • Total structure area: 4,177
      • Total interior livable area: 2,022 sqft
      • Finished area above ground: 2,022
      • Finished area below ground: 0

      Property

      Parking
      • Parking features: Asphalt, Driveway
      • Has uncovered spaces: Yes
      Accessibility
      • Accessibility features: None
      Features
      • Levels: Three
      • Stories: 3
      • Pool features: None
      Lot
      • Size: 9,926 Square Feet
      • Features: Cleared, Front Yard, Level, Private, Rear Yard
      Details
      • Additional structures: Above Grade, Below Grade
      • Parcel number: 4309L0249
      • Zoning: R1 R10
      • Special conditions: Standard

      Construction

      Type & style
      • Home type: SingleFamily
      • Architectural style: Traditional
      • Property subtype: Single Family Residence
      Materials
      • Brick
      • Foundation: Block
      • Roof: Asphalt
      Condition
      • Excellent
      • New construction: No
      • Year built: 1920

      Utilities & green energy

      • Electric: 200+ Amp Service
      • Sewer: Public Sewer
      • Water: Public
      • Utilities for property: Electricity Available, Natural Gas Available, Sewer Available, Water Available

      Community & HOA

      Community
      • Subdivision: Applewood
      HOA
      • Has HOA: No
      Location
      • Region: Paoli
      • Municipality: TREDYFFRIN TWP

      Financial & listing details

      • Price per square foot: $346/sqft
      • Tax assessed value: $149,240
      • Annual tax amount: $6,061
      • Date on market: 8/25/2026
      • Listing agreement: Exclusive Right To Sell
      • Listing terms: Cash,Conventional
      • Inclusions: Washer, Dryer, Refrigerator And Shed
      • Ownership: Fee Simple

        Estimated market value

        $674,600

        $641,000 - $708,000

        $2,573/mo

        Price history

        DateEventPrice
        8/25/2026Listed for sale$700,000+227.1%$346/sqft
        Source: Bright MLS #PACT2134074 Report a problem
        12/17/2015Sold$214,000-11.8%$106/sqft
        Source: Public Record Report a problem
        10/24/2015Price change$242,700-5%$120/sqft
        Source: REALHome Services and Solutions Report a problem
        9/12/2015Price change$255,400-5%$126/sqft
        Source: REALHome Services and Solutions Report a problem
        8/13/2015Price change$268,800-5%$133/sqft
        Source: REALHome Services and Solutions Report a problem
        7/14/2015Listed for sale$282,914$140/sqft
        Source: REALHome Services and Solutions Report a problem

        Public tax history

        YearProperty taxesTax assessment
        2026$5,840 +3.9%$149,240
        2025$5,621 +2.3%$149,240
        2024$5,492 +8.3%$149,240
        2023$5,073 +3.1%$149,240
        2022$4,921 +2.3%$149,240
        2021$4,810 +637.8%$149,240
        2020$652 -85.3%$149,240
        2019$4,437 +1.9%$149,240
        2018$4,356 +9899.7%$149,240
        2017$44 $149,240
        2016-- $149,240
        2015-- $149,240
        2014-- $149,240
        2013-- $149,240
        2012-- $149,240
        2011-- $149,240
        2010-- $149,240
        2009-- $149,240
        2008-- $149,240
        2007-- $149,240
        2006-- $149,240
        2005-- $149,240
        2004-- $149,240
        2003-- $149,240
        2000-- $149,240
        Find assessor info on the county website

        Monthly payment

        Est. payment

        Payment breakdown

        Explore the cost of this home by adjusting the details. Changes won't be saved.
        All calculations are estimates and provided by Zillow, Inc. for informational purposes only. Actual amounts may vary.
        HOA fees may include property taxes on listings classified as Co-Ops. Contact the listing agent and/or owner for fee details.
        See how much you could borrow to make a competitive offer.

        Climate risks

        Neighborhood: 19301

        Getting around

        77 / 100
        Very Walkable
        41 / 100
        Somewhat Bikeable

        Nearby schools

        GreatSchools rating
        Schools provided by the listing agent
        • Elementary: Beaumont
        • Middle: Tredyffrin-easttown
        • High: Conestoga Senior
        • District: Tredyffrin-easttown

        Source: Bright MLS. This data may not be complete. We recommend contacting the local school district to confirm school assignments for this home.

        A local agent can set up tours, give advice and negotiate with sellers.

        Browse local experts