Skip main navigation
Closed
  • $235,000

    107 W Douglas St, Carlock, IL 61725

    3beds
    2,281sqft
    Single Family Residence
    Built in 1963
    0.34 Acres Lot
    $239,900 Zestimate®
    $103/sqft
    $1,924 Estimated rent

    Home value

    $239,900

    $221,000 - $259,000

    $1,924/mo

    Zestimate® history
    Loading
    Loading...

    Owner options

    List your home for rent

    $1,924/mo

    Rent Zestimate®

    Find your next renter with Zillow Rental Manager. Plus, with online applications, you can quickly screen prospective tenants – for free.

    Learn more

    $1,924/mo

    Rent Zestimate®

    Refinance and save

    $1,772/mo

    Est. payment

    Refinancing to a lower rate could help reduce your monthly payments and save thousands over the life of the loan.

    See today's rates

    $1,772/mo

    Est. payment

    Explore your selling options

    Work with a Zillow partner agent

    Leverage their expertise and Zillow's premium Showcase listings to get your home seen by more buyers.

    Get started

    List with your own agent

    Get your home in front of millions of buyers by listing it on Zillow.

    Learn how to do it

    Sell it yourself

    Take full control of how buyers see your home on Zillow by listing For Sale by Owner (FSBO).

    List your home

    What's special

    Zoned climate controlTri level homeFinished lower level
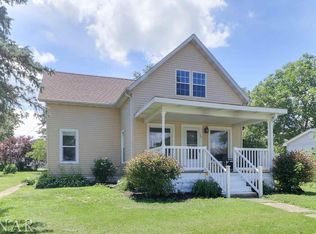
    Very well-maintained home on the edge of town with no backyard neighbors. Easy interstate access, just 15 minutes to Bloomington-Normal. Tons of storage with extra garage/workshop/workout space that is heated, plus a generously sized shed to hold your yard tools and equipment. This tri level home has plenty of space inside too! 3 large bedrooms, 2 living room spaces and zoned climate control. Hang out in the finished lower level and get cozy by the fireplace. Don't miss out on your opportunity to call this home.

    Zillow last checked:

    Listing updated:

    Listing courtesy of:

    Crystal Semmerling 815-419-8095,

    Coldwell Banker Real Estate Group

    Bought with:

    Stacia Jewett

    Keller Williams Revolution

    Source: MRED as distributed by MLS GRID,MLS#: 12556908MLS Logo

    Facts & features

    Interior

    Bedrooms & bathrooms
    • Bedrooms: 3
    • Bathrooms: 2
    • Full bathrooms: 2
    Primary bedroom
    • Level: Second
    • Area: 255 Square Feet
    • Dimensions: 17X15
    Bedroom 2
    • Level: Second
    • Area: 132 Square Feet
    • Dimensions: 12X11
    Bedroom 3
    • Level: Second
    • Area: 180 Square Feet
    • Dimensions: 15X12
    Dining room
    • Level: Main
    • Area: 132 Square Feet
    • Dimensions: 11X12
    Enclosed porch
    • Level: Main
    • Area: 153 Square Feet
    • Dimensions: 9X17
    Family room
    • Level: Lower
    • Area: 510 Square Feet
    • Dimensions: 17X30
    Kitchen
    • Level: Main
    • Area: 204 Square Feet
    • Dimensions: 17X12
    Laundry
    • Level: Lower
    • Area: 80 Square Feet
    • Dimensions: 10X8
    Living room
    • Level: Main
    • Area: 280 Square Feet
    • Dimensions: 20X14
    Heating
    • Other
    Cooling
    • Central Air, Wall Unit(s)
    Features
    • Basement: Finished,Full
    • Number of fireplaces: 1
    • Fireplace features: Family Room
    Interior area
    • Total structure area: 0
    • Total interior livable area: 2,281 sqft

    Property

    Parking
    • Total spaces: 3
    • Parking features: Yes, Attached, Garage
    • Attached garage spaces: 3
    Accessibility
    • Accessibility features: No Disability Access
    Features
    • Levels: Tri-Level
    Lot
    • Size: 0.34 Acres
    • Dimensions: 100x150
    Details
    • Parcel number: 0632177002
    • Special conditions: None

    Construction

    Type & style
    • Home type: SingleFamily
    • Property subtype: Single Family Residence
    Materials
    • Combination
    Condition
    • New construction: No
    • Year built: 1963

    Utilities & green energy

    • Sewer: Septic Tank
    • Water: Public

    Community & neighborhood

    Location
    • Region: Carlock
    • Subdivision: Not Applicable

    HOA & financial

    HOA
    • Services included: None

    Other

    Other facts
    • Listing terms: Conventional
    • Ownership: Fee Simple

    Price history

    DateEventPrice
    2/27/2026Sold$235,000+4.4%$103/sqft
    Source: MRED as distributed by MLS GRID #12556908 Report a problem
    1/31/2026Contingent$225,000$99/sqft
    Source: MRED as distributed by MLS GRID #12556908 Report a problem
    1/29/2026Listed for sale$225,000+56.3%$99/sqft
    Source: MRED as distributed by MLS GRID #12556908 Report a problem
    11/23/2020Sold$144,000-3.9%$63/sqft
    Source: MRED as distributed by MLS GRID #10902908 Report a problem
    10/21/2020Pending sale$149,900$66/sqft
    Source: Keller Williams Revolution #10902908 Report a problem
    10/12/2020Listed for sale$149,900+7.1%$66/sqft
    Source: Keller Williams Revolution #10902908 Report a problem
    9/23/2015Listing removed$139,900$61/sqft
    Source: Keller Williams - Bloomington #2150684 Report a problem
    3/30/2015Price change$139,900-3.5%$61/sqft
    Source: Keller Williams - Bloomington #2150684 Report a problem
    3/11/2015Listed for sale$144,900$64/sqft
    Source: Keller Williams - Bloomington #2150684 Report a problem

    Public tax history

    YearProperty taxesTax assessment
    2024$3,166 +24.4%$53,141 +11%
    2023$2,545 -18.2%$47,879 +10%
    2022$3,111 +8.4%$43,523 +9%
    2021$2,869 $39,918 +2.8%
    2020-- $38,819 +4.2%
    2019-- $37,258 +1.2%
    2018-- $36,819 +3%
    2017$2,588 +5.7%$35,753
    2016$2,449 +2.5%$35,753 +1.3%
    2015$2,389 $35,284
    2014$2,389 -2%$35,284 -2.8%
    2013$2,438 +2.1%$36,293
    2012$2,387 $36,293 -1.6%
    2011$2,387 -1.1%$36,883
    2010$2,415 +2%$36,883 +0.6%
    2009$2,367 -17.1%$36,667 -14.5%
    2008$2,856 +6.3%$42,896 +3.2%
    2007$2,686 $41,578 +6.4%
    2006-- $39,070 +5.6%
    2005-- $36,982

    Find assessor info on the county website

    Neighborhood: 61725

    Nearby schools

    GreatSchools rating
    Schools provided by the listing agent
    • Elementary: Carlock Elementary
    • Middle: Parkside Jr High
    • High: Normal Community West High Schoo
    • District: 5

    Source: MRED as distributed by MLS GRID. This data may not be complete. We recommend contacting the local school district to confirm school assignments for this home.

    Get pre-qualified for a loan
    At Zillow Home Loans, we can pre-qualify you in as little as 5 minutes with no impact to your credit score.

    An equal housing lender. NMLS #10287.

    Sell for more on Zillow
    Get a Zillow Showcase℠ listing at no additional cost and you could sell for .
    $239,900
    2% more
    +$4,798
    With Zillow Showcase(estimated)
    $244,698