Skip main navigation
Sold for $454,000
  • $454,000

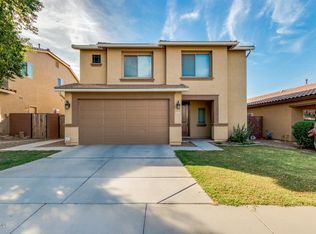
    107 W DRAGON TREE Avenue, Queen Creek, AZ 85140

    4beds
    3baths
    2,491sqft
    Single Family Residence
    Built in 2009
    5,769 Square Feet Lot
    $441,600 Zestimate®
    $182/sqft
    $2,640 Estimated rent

    Home value

    $441,600

    $420,000 - $464,000

    $2,640/mo

    Zestimate® history
    Loading
    Loading...

    Owner options

    List your home for rent

    $2,640/mo

    Rent Zestimate®

    Find your next renter with Zillow Rental Manager. Plus, with online applications, you can quickly screen prospective tenants – for free.

    Learn more

    $2,640/mo

    Rent Zestimate®

    Refinance and save

    $2,831/mo

    Est. payment

    Refinancing to a lower rate could help reduce your monthly payments and save thousands over the life of the loan.

    See today's rates

    $2,831/mo

    Est. payment

    Explore your selling options

    Work with a Zillow partner agent

    Leverage their expertise and Zillow's premium Showcase listings to get your home seen by more buyers.

    Get started

    List with your own agent

    Get your home in front of millions of buyers by listing it on Zillow.

    Learn how to do it

    Sell it yourself

    Take full control of how buyers see your home on Zillow by listing For Sale by Owner (FSBO).

    List your home

    What's special

    Oversized backyardBasketball courtsNew turfPlay areaLots of green spaceHuge loftBbq grills
    ORIGINAL Owners have loved and Cherished this home in this fantastic family-friendly community that has it all! Located in a great neighborhood, that includes 2 community pool, basketball courts, play area and Ramada area complete with BBQ grills plus Lots of green space and charming tree-lined streets. Step inside to discover the modern touch of newer ceramic wood-looking plank tile throughout the lower level, BRAND NEW (1/2024) carpet has been installed throughout the upstairs, ensuring comfort and a fresh feel. With 4 bedrooms and 3 full bathrooms, HUGE LOFT, and including a convenient downstairs bedroom/FULL Bath, this home is perfect for a growing family or hosting guests Oversized backyard with generous amount of NEW turf and pavers. Welcome Home!

    Zillow last checked:

    Listing updated:

    Listed by:

    Jacquie Jacobs 480-720-3950,

    Elite Partners,

    Tyler Monsen 602-301-7205,

    Elite Partners

    Bought with:

    Tyler Monsen, SA574407000

    Elite Partners

    Jacquie Jacobs, BR508134000

    Elite Partners

    Source: ARMLS,MLS#: 6648357MLS Logo

    Facts & features

    Interior

    Bedrooms & bathrooms
    • Bedrooms: 4
    • Bathrooms: 3
    Heating
    • Natural Gas
    Cooling
    • Central Air
    Features
    • High Speed Internet, Double Vanity, Upstairs, Eat-in Kitchen, Kitchen Island, Pantry, Full Bth Master Bdrm, Separate Shwr & Tub
    • Flooring: Carpet, Tile
    • Windows: Low Emissivity Windows, Double Pane Windows, Vinyl Frame
    • Has basement: No
    Interior area
    • Total structure area: 2,491
    • Total interior livable area: 2,491 sqft

    Property

    Parking
    • Total spaces: 4
    • Parking features: Garage Door Opener, Direct Access
    • Garage spaces: 2
    • Uncovered spaces: 2
    Features
    • Stories: 2
    • Patio & porch: Patio
    • Spa features: None
    • Fencing: Block
    Lot
    • Size: 5,769 Square Feet
    • Features: Synthetic Grass Back
    Details
    • Parcel number: 10918379

    Construction

    Type & style
    • Home type: SingleFamily
    • Property subtype: Single Family Residence
    Materials
    • Stucco, Wood Frame, Painted
    • Roof: Tile
    Condition
    • Year built: 2009
    Details
    • Builder name: Fulton Homes

    Utilities & green energy

    • Sewer: Public Sewer
    • Water: City Water

    Community & HOA

    Community
    • Features: Playground, Biking/Walking Path
    • Subdivision: IRONWOOD CROSSING - UNIT 1
    HOA
    • Has HOA: Yes
    • Services included: Maintenance Grounds
    • HOA fee: $197 monthly
    • HOA name: Ironwood Crossing
    • HOA phone: 480-921-7500
    Location
    • Region: San Tan Valley

    Financial & listing details

    • Price per square foot: $182/sqft
    • Tax assessed value: $357,587
    • Annual tax amount: $2,054
    • Date on market: 1/15/2024
    • Cumulative days on market: 8 days
    • Listing terms: Cash,Conventional,FHA,VA Loan
    • Ownership: Fee Simple

    Price history

    DateEventPrice
    2/27/2024Sold$454,000+1.3%$182/sqft
    Source: ARMLS #6648357 Report a problem
    1/24/2024Pending sale$448,000$180/sqft
    Source: ARMLS #6648357 Report a problem
    1/15/2024Listed for sale$448,000+160.2%$180/sqft
    Source: ARMLS #6648357 Report a problem
    12/31/2009Sold$172,143$69/sqft
    Source: Public Record Report a problem

    Public tax history

    YearProperty taxesTax assessment
    2026$2,065 +2.2%$35,758 +0.4%
    2025$2,021 -1.6%$35,625 -12.8%
    2024$2,054 -3.5%$40,842 +20.6%
    2023$2,129 -3.1%$33,854 -2.2%
    2022$2,197 +1.8%$34,626 +10.4%
    2021$2,159 +4.5%$31,353 +3.8%
    2020$2,067 +20.6%$30,192 +66.4%
    2019$1,714 +4.1%$18,142 +9.9%
    2018$1,646 +13.3%$16,515 -0.8%
    2017$1,453 -1.3%$16,655
    2016$1,473 +6.6%--
    2014$1,381 $11,612
    2013-- --
    2012-- --
    2011-- $10,619
    Find assessor info on the county website

    Neighborhood: Ironwood Crossing

    Nearby schools

    GreatSchools rating
    Schools provided by the listing agent
    • Elementary: Ranch Elementary School
    • Middle: J. O. Combs Middle School
    • High: Combs High School
    • District: J. O. Combs Unified School District

    Source: ARMLS. This data may not be complete. We recommend contacting the local school district to confirm school assignments for this home.

    Get a cash offer in 3 minutes
    Find out how much your home could sell for in as little as 3 minutes with a no-obligation cash offer.
    Estimated market value
    $441,600
    Get a cash offer in 3 minutes
    Find out how much your home could sell for in as little as 3 minutes with a no-obligation cash offer.
    Estimated market value
    $441,600