Welcome to this beautiful 4-bedroom, 2.5-bath home, lovingly maintained by single owner, offering a perfect blend of comfort, style, and thoughtful updates throughout. A charming front porch welcomes you inside to a dramatic two-story foyer, setting the tone for the spacious layout. The main level features 9-foot ceilings, elegant crown molding, chair rails, and wainscoting, along with recessed lighting and ceiling fans. Hardwood floors run throughout the level, with tile flooring in the kitchen. The formal living and dining rooms provide ideal spaces for entertaining. The kitchen is both functional and stylish with a center island, resurfaced cabinetry, and newer appliances, including a gas range with double oven, dishwasher, and refrigerator. A sunny breakfast area opens directly to the family room filled with large windows, creating a bright and inviting gathering space. Step outside from the breakfast area to a new deck (2025) featuring an awning and adjustable LED lighting, perfect for relaxing or entertaining. The backyard is lined with mature trees that provide scenic views and added privacy. A convenient powder room completes the main level. Upstairs, the spacious primary suite offers a sitting area, huge walk-in closet, and a luxurious 4-piece en-suite bath with skylight, double vanity, jetted tub, and walk-in shower. Three additional well-sized bedrooms, each with ceiling fans and ample closet space, share an updated hall bathroom (2023). Hardwood flooring continues throughout the entire upper level. The laundry room is conveniently located on this floor, eliminating trips up and down the stairs. The finished lower level provides approximately 800 sq ft of additional living space with recessed lighting, offering great flexibility for a family room, play area, home office, or recreation space. A separate storage area with built-ins provides excellent organization. Important features include an egress window, French drain, and two sump pumps, providing added functionality and peace of mind. Additional highlights include a 2-car garage with connection for EV charger, newer roof and siding with added insulation (2020), and water heater replaced in 2023. This home offers generous living space, quality upgrades, and modern conveniences—all within 5 mile radius of Newark Charter School and ready for its next owners to enjoy.
Sold for $560,000
$560,000
107 W Flagstone Dr, Newark, DE 19702
4beds
3,400sqft
Single Family Residence
Built in 2001
6,970 Square Feet Lot
$564,800 Zestimate®
$165/sqft
$3,154 Estimated rent
Home value
$564,800
$508,000 - $633,000
$3,154/mo
Zestimate® history
Owner options
List your home for rent
$3,154/mo
Rent Zestimate®
Find your next renter with Zillow Rental Manager. Plus, with online applications, you can quickly screen prospective tenants – for free.
$3,154/mo
Rent Zestimate®
Refinance and save
$3,553/mo
Est. payment
Refinancing to a lower rate could help reduce your monthly payments and save thousands over the life of the loan.
$3,553/mo
Est. payment
Explore your selling options
Work with a Zillow partner agent
Leverage their expertise and Zillow's premium Showcase listings to get your home seen by more buyers.
Get startedList with your own agent
Get your home in front of millions of buyers by listing it on Zillow.
Learn how to do itSell it yourself
Take full control of how buyers see your home on Zillow by listing For Sale by Owner (FSBO).
List your homeWhat's special
Center islandRecessed lightingElegant crown moldingUpdated hall bathroomDramatic two-story foyerSunny breakfast areaHuge walk-in closet
Zillow last checked:
Listing updated:
Listed by:
Isha Shandilya 484-252-2233,
Realty Mark Associates
Bought with:
Holly Henderson-Smith, RS-339999
Patterson-Schwartz - Greenville
Source: Bright MLS,MLS#: DENC2099138
Facts & features
Interior
Bedrooms & bathrooms
- Bedrooms: 4
- Bathrooms: 3
- Full bathrooms: 2
- 1/2 bathrooms: 1
- Main level bathrooms: 1
Basement
- Area: 800
Heating
- Forced Air, Natural Gas
Cooling
- Central Air, Electric
Appliances
- Included: Built-In Range, Dishwasher, Disposal, Dryer, Oven/Range - Gas, Range Hood, Refrigerator, Washer, Water Heater, Electric Water Heater
- Laundry: Upper Level
Features
- Attic, Bathroom - Walk-In Shower, Breakfast Area, Ceiling Fan(s), Chair Railings, Combination Dining/Living, Combination Kitchen/Dining, Crown Molding, Dining Area, Family Room Off Kitchen, Eat-in Kitchen, Kitchen Island, Pantry, Primary Bath(s), Recessed Lighting, Wainscotting, Walk-In Closet(s), 2 Story Ceilings, 9'+ Ceilings, Vaulted Ceiling(s)
- Flooring: Hardwood, Carpet, Ceramic Tile, Wood
- Doors: French Doors, Storm Door(s)
- Windows: Double Pane Windows, Screens, Skylight(s)
- Basement: Full,Finished,Shelving,Sump Pump
- Has fireplace: No
Interior area
- Total structure area: 3,400
- Total interior livable area: 3,400 sqft
- Finished area above ground: 2,600
- Finished area below ground: 800
Property
Parking
- Total spaces: 4
- Parking features: Garage Faces Front, Garage Door Opener, Inside Entrance, Oversized, Attached, Driveway
- Attached garage spaces: 2
- Uncovered spaces: 2
Accessibility
- Accessibility features: None
Features
- Levels: Two
- Stories: 2
- Patio & porch: Deck, Porch
- Exterior features: Awning(s), Sidewalks
- Pool features: None
- Has spa: Yes
- Spa features: Bath
Lot
- Size: 6,970 Square Feet
- Dimensions: 70.00 x 100.20
Details
- Additional structures: Above Grade, Below Grade
- Parcel number: 11015.30142
- Zoning: NC6.5
- Special conditions: Standard
Construction
Type & style
- Home type: SingleFamily
- Architectural style: Contemporary
- Property subtype: Single Family Residence
Materials
- Vinyl Siding, Aluminum Siding
- Foundation: Slab
- Roof: Pitched,Shingle
Condition
- Excellent
- New construction: No
- Year built: 2001
Utilities & green energy
- Sewer: Public Sewer
- Water: Public
Community & HOA
Community
- Security: Smoke Detector(s)
- Subdivision: Gray Acres
HOA
- Has HOA: Yes
- HOA fee: $180 annually
Location
- Region: Newark
Financial & listing details
- Price per square foot: $165/sqft
- Tax assessed value: $451,300
- Annual tax amount: $4,673
- Date on market: 3/19/2026
- Listing agreement: Exclusive Right To Sell
- Listing terms: Cash,Conventional,FHA
- Inclusions: Refrigerator, Gas Range With Oven, Dishwasher, Washer, Dryer, All In As-is Condition. Wooden Racks In The Basement Storage Area.
- Exclusions: Smart Lock At Garage Entry Door, Metal Racks In The Basement Storage Area.
- Ownership: Fee Simple
Price history
| Date | Event | Price |
|---|---|---|
| 4/30/2026 | Sold | $560,000+0%$165/sqft |
Source:  Bright MLS #DENC2099138 Report a problem Bright MLS #DENC2099138 Report a problem | ||
| 3/22/2026 | Pending sale | $559,900$165/sqft |
Source: Bright MLS #DENC2099138 Report a problem | ||
| 3/19/2026 | Listed for sale | $559,900+173.6%$165/sqft |
Source: Bright MLS #DENC2099138 Report a problem | ||
| 12/5/2001 | Sold | $204,660$60/sqft |
Source: Public Record Report a problem | ||
Public tax history
| Year | Property taxes | Tax assessment |
|---|---|---|
| 2025 | -- | $451,300 +449.7% |
| 2024 | $3,613 +2.4% | $82,100 |
| 2023 | $3,528 +0.6% | $82,100 |
| 2022 | $3,507 +2.1% | $82,100 |
| 2021 | $3,434 +2.6% | $82,100 |
| 2020 | $3,348 +12.7% | $82,100 |
| 2019 | $2,972 +5.8% | $82,100 |
| 2017 | $2,808 +0.9% | $82,100 |
| 2016 | $2,782 | $82,100 |
| 2015 | $2,782 +9.4% | $82,100 |
| 2014 | $2,543 | $82,100 |
| 2013 | -- | $82,100 |
| 2012 | -- | $82,100 |
| 2011 | -- | $82,100 |
| 2010 | -- | $82,100 |
| 2009 | -- | $82,100 |
| 2008 | -- | $82,100 |
| 2007 | -- | $82,100 |
| 2006 | -- | $82,100 |
| 2005 | -- | $82,100 |
| 2004 | -- | $82,100 |
| 2003 | -- | $82,100 +1.6% |
| 2002 | -- | $80,800 +2593.3% |
| 2001 | -- | $3,000 |
Find assessor info on the county website
Neighborhood: Gray Acres
Nearby homes
- $427,0003 bd3 ba2.1k sqft109 W Flagstone Dr, Newark, DE 19702Off Market
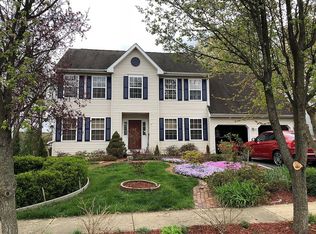
- $427,7004 bd4 ba1.7k sqft105 W Flagstone Dr, Newark, DE 19702Off Market
- $405,4003 bd2 ba2k sqft111 W Flagstone Dr, Newark, DE 19702Off Market
- $431,6003 bd3 ba1.9k sqft103 W Flagstone Dr, Newark, DE 19702Off Market

- $485,1004 bd2 ba2.2k sqft106 W Flagstone Dr, Newark, DE 19702Off Market
- $572,8004 bd2 ba2.6k sqft104 W Flagstone Dr, Newark, DE 19702Off Market
- $451,7004 bd3 ba2k sqft108 W Flagstone Dr, Newark, DE 19702Off Market
- $375,3003 bd2 ba1.8k sqft113 W Flagstone Dr, Newark, DE 19702Off Market
Nearby schools
GreatSchools rating
- 7/10McVey (Joseph M.) Elementary SchoolGrades: K-5Distance: 2.4 mi
- 3/10Gauger-Cobbs Middle SchoolGrades: 6-8Distance: 1.7 mi
- 1/10Glasgow High SchoolGrades: 9-12Distance: 1.6 mi
Schools provided by the listing agent
- District: Christina
Source: Bright MLS. This data may not be complete. We recommend contacting the local school district to confirm school assignments for this home.
Get a cash offer in 3 minutes
Find out how much your home could sell for in as little as 3 minutes with a no-obligation cash offer.
Estimated market value
$564,800
Get a cash offer in 3 minutes
Find out how much your home could sell for in as little as 3 minutes with a no-obligation cash offer.
Estimated market value
$564,800
- Delaware
- New Castle County
- Newark
- 19702
- Gray Acres
- 107 W Flagstone Dr
Nearby cities
Nearby neighborhoods
Nearby zip codes
Other Newark Topics
