Step into a charming piece of history with this delightful Colonial home, built in 1938 and brimming with character. Nestled on a generous 0.24-acre lot, this detached residence offers a perfect blend of classic architecture and modern comfort. With 2,248 finished square feet, there’s ample space for both relaxation and entertaining. The heart of the home features a cozy fireplace, inviting you to gather with loved ones during chilly evenings. With 1 large master bedroom, 2 additional bedrooms, and smaller room that can be an office or nursery. This home boasts one full bathroom and 1 convenient half-bath, ensuring that morning routines run smoothly. The attached garage provides easy access and additional storage, while the driveway offers parking for guests. Imagine spending weekends in your private backyard, perfect for gardening or simply enjoying the fresh air. There is a screened enclosed porch, that offers a beautiful view of Glenolden Park, This Colonial style of this home adds a timeless elegance, making it a true standout in the neighborhood. Located in a peaceful setting, this property is a canvas for your personal touches. Whether you’re looking to create lasting memories or seeking a serene retreat, this home is ready to welcome you. Don’t miss the opportunity to make this charming residence your own!
Sold for $407,500
$407,500
107 W Glenolden Ave, Glenolden, PA 19036
4beds
2,248sqft
Single Family Residence
Built in 1938
10,454 Square Feet Lot
$414,000 Zestimate®
$181/sqft
$3,399 Estimated rent
Home value
$414,000
$373,000 - $460,000
$3,399/mo
Zestimate® history
Owner options
List your home for rent
$3,399/mo
Rent Zestimate®
Find your next renter with Zillow Rental Manager. Plus, with online applications, you can quickly screen prospective tenants – for free.
$3,399/mo
Rent Zestimate®
Refinance and save
$2,811/mo
Est. payment
Refinancing to a lower rate could help reduce your monthly payments and save thousands over the life of the loan.
$2,811/mo
Est. payment
Explore your selling options
Work with a Zillow partner agent
Leverage their expertise and Zillow's premium Showcase listings to get your home seen by more buyers.
Get startedList with your own agent
Get your home in front of millions of buyers by listing it on Zillow.
Learn how to do itSell it yourself
Take full control of how buyers see your home on Zillow by listing For Sale by Owner (FSBO).
List your homeWhat's special
Cozy fireplacePrivate backyardModern comfortClassic architectureAdditional bedroomsOffice or nurseryLarge master bedroom
Zillow last checked:
Listing updated:
Listed by:
Dave Peltz 610-306-9619,
Long & Foster Real Estate, Inc.
Bought with:
Jonathan Batty, RS333282
Keller Williams Realty Devon-Wayne
Source: Bright MLS,MLS#: PADE2098408
Facts & features
Interior
Bedrooms & bathrooms
- Bedrooms: 4
- Bathrooms: 3
- Full bathrooms: 1
- 1/2 bathrooms: 2
- Main level bathrooms: 1
Basement
- Area: 0
Heating
- Hot Water, Natural Gas
Cooling
- None
Appliances
- Included: Gas Water Heater
Features
- Basement: Full
- Number of fireplaces: 1
Interior area
- Total structure area: 2,248
- Total interior livable area: 2,248 sqft
- Finished area above ground: 2,248
- Finished area below ground: 0
Property
Parking
- Total spaces: 1
- Parking features: Garage Door Opener, Inside Entrance, Garage Faces Front, Attached, Driveway
- Attached garage spaces: 1
- Has uncovered spaces: Yes
Accessibility
- Accessibility features: None
Features
- Levels: Two and One Half
- Stories: 2.5
- Pool features: None
Lot
- Size: 10,454 Square Feet
Details
- Additional structures: Above Grade, Below Grade
- Parcel number: 21000088600
- Zoning: RESIDENTIAL
- Special conditions: Standard
Construction
Type & style
- Home type: SingleFamily
- Architectural style: Colonial
- Property subtype: Single Family Residence
Materials
- Frame, Masonry
- Foundation: Concrete Perimeter
Condition
- New construction: No
- Year built: 1938
Utilities & green energy
- Sewer: Public Sewer
- Water: Public
Community & HOA
Community
- Subdivision: None Available
HOA
- Has HOA: No
Location
- Region: Glenolden
- Municipality: GLENOLDEN BORO
Financial & listing details
- Price per square foot: $181/sqft
- Tax assessed value: $224,820
- Annual tax amount: $8,453
- Date on market: 8/23/2025
- Listing agreement: Exclusive Agency
- Listing terms: Conventional,Cash,VA Loan
- Ownership: Fee Simple
Price history
| Date | Event | Price |
|---|---|---|
| 11/10/2025 | Sold | $407,500-1.8%$181/sqft |
Source:  Bright MLS #PADE2098408 Report a problem Bright MLS #PADE2098408 Report a problem | ||
| 10/25/2025 | Pending sale | $415,000$185/sqft |
Source: Bright MLS #PADE2098408 Report a problem | ||
| 10/4/2025 | Contingent | $415,000$185/sqft |
Source: Bright MLS #PADE2098408 Report a problem | ||
| 9/19/2025 | Listed for sale | $415,000$185/sqft |
Source: Bright MLS #PADE2098408 Report a problem | ||
| 9/10/2025 | Contingent | $415,000$185/sqft |
Source: Bright MLS #PADE2098408 Report a problem | ||
| 8/23/2025 | Listed for sale | $415,000+48.3%$185/sqft |
Source: Bright MLS #PADE2098408 Report a problem | ||
| 3/13/2011 | Listing removed | $279,900$125/sqft |
Source: CENTURY 21 Alliance #5786700 Report a problem | ||
| 12/4/2010 | Price change | $279,900-6.7%$125/sqft |
Source: CENTURY 21 Alliance #5786700 Report a problem | ||
| 10/16/2010 | Listed for sale | $299,900$133/sqft |
Source: BIRDVIEW Technologies. Inc. #5786700 Report a problem | ||
Public tax history
| Year | Property taxes | Tax assessment |
|---|---|---|
| 2026 | $8,671 +3.6% | $224,820 |
| 2025 | $8,367 +3.8% | $224,820 |
| 2024 | $8,062 +2.2% | $224,820 |
| 2023 | $7,887 +1.7% | $224,820 |
| 2022 | $7,758 +1.5% | $224,820 |
| 2021 | $7,646 +1033% | $224,820 +81.9% |
| 2020 | $675 -89.4% | $123,570 |
| 2019 | $6,359 +1.8% | $123,570 |
| 2018 | $6,245 +821% | $123,570 |
| 2017 | $678 | $123,570 |
| 2016 | $678 | $123,570 |
| 2015 | $678 | $123,570 |
| 2014 | $678 +2.8% | $123,570 |
| 2013 | $660 +2.8% | $123,570 |
| 2012 | $642 +0.3% | $123,570 |
| 2011 | $640 +2% | $123,570 |
| 2010 | $627 +7.5% | $123,570 |
| 2009 | $584 | $123,570 |
| 2008 | $584 +8.3% | $123,570 |
| 2007 | $539 | $123,570 |
| 2006 | $539 -2% | $123,570 |
| 2005 | $550 | $123,570 |
| 2004 | $550 +8.5% | $123,570 |
| 2003 | $507 +7.9% | $123,570 |
| 2002 | $470 | $123,570 |
| 2000 | $470 | $123,570 |
Find assessor info on the county website
Neighborhood: 19036
Nearby homes
- $402,8004 bd3 ba2.3k sqft105 W Glenolden Ave, Glenolden, PA 19036Off Market
- $396,7004 bd2 ba1.6k sqft221 S Llanwellyn Ave, Glenolden, PA 19036Off Market
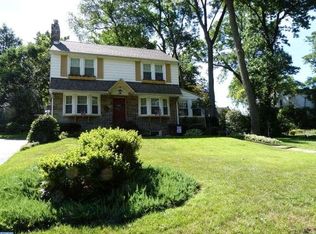
- $296,0004 bd1 ba1.7k sqft103 W Glenolden Ave, Glenolden, PA 19036Off Market
- $305,0003 bd1 ba1.8k sqft222 S Scott Ave, Glenolden, PA 19036Off Market
- $409,2003 bd2 ba2.5k sqft215 S Llanwellyn Ave, Glenolden, PA 19036Off Market
- $435,0006 bd3 ba2.7k sqft220 S Scott Ave, Glenolden, PA 19036Sold
- $485,7001 bd1 ba700 sqft218 S Scott Ave, Glenolden, PA 19036Off Market
- $--2 bd1 ba1k sqft218 S Scott Ave APT 3, Glenolden, PA 19036Off Market
Nearby schools
GreatSchools rating
- 5/10Glenolden SchoolGrades: 1-8Distance: 0.4 mi
- 5/10Interboro Senior High SchoolGrades: 9-12Distance: 0.8 mi
- NAKindergarten AcademyGrades: KDistance: 1 mi
Schools provided by the listing agent
- District: Interboro
Source: Bright MLS. This data may not be complete. We recommend contacting the local school district to confirm school assignments for this home.
Get a cash offer in 3 minutes
Find out how much your home could sell for in as little as 3 minutes with a no-obligation cash offer.
Estimated market value
$414,000
Get a cash offer in 3 minutes
Find out how much your home could sell for in as little as 3 minutes with a no-obligation cash offer.
Estimated market value
$414,000
- Pennsylvania
- Delaware County
- Glenolden
- 19036
- 107 W Glenolden Ave
Nearby cities
Nearby zip codes
Other Glenolden Topics
