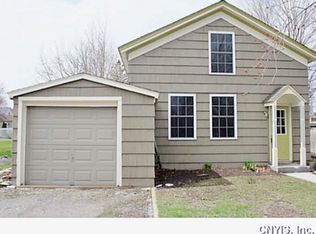
Step into the perfect blend of historic charm and modern comfort with this beautiful 2-story home located in the highly desirable Village of Sackets Harbor. Built in 1820 and thoughtfully updated over time, this property offers character, convenience, and an unbeatable location. Half a block from water fun.
This home offers a warm, welcoming layout with a spacious kitchen, comfortable living areas, and charming period details. The second floor includes well-sized bedrooms and updated baths. The blend of original character and modern updates makes this home move-in ready.
Enjoy morning coffee on the enclosed porch, host gatherings on the patio, or relax on the open porch overlooking the quiet village street. The lot offers room to garden, play, or simply unwind.
Situated in the heart of Sackets Harbor Village, you’re just blocks from:
Waterfront dining.
Marina access
Historic sites
Boutique shops
Sackets Harbor Central School District
Homes in Sackets Harbor’s historic village rarely come to market — especially those with this much character, space, and garage capacity. Schedule your showing today and experience the charm of 107 W Hamilton St for yourself.
Property Highlights
4 spacious bedrooms
2.5 bathrooms, including two full baths
1,670 sq ft of above-grade living space
Large 6,840 sq ft lot with mature landscaping
Inviting outdoor spaces including an open porch, enclosed porch, and concrete patio
Cozy living room with fireplace
Hot air heating with gas fuel
Wood exterior with classic village appeal
Closed
Zillow last checked:
Listing updated:
Bought with:
Diana Mullen, 10301221085
Bridgeview Real Estate
Source: NYSAMLSs,MLS#: S1686124 Originating MLS: Jefferson-Lewis Board
Originating MLS: Jefferson-Lewis BoardPrice history
| Date | Event | Price |
|---|---|---|
| 8/20/2026 | Sold | $399,000$239/sqft |
Source:  NYSAMLSs #S1686124 Report a problem NYSAMLSs #S1686124 Report a problem | ||
| 6/23/2026 | Pending sale | $399,000$239/sqft |
Source: NYSAMLSs #S1686124 Report a problem | ||
| 6/20/2026 | Listed for sale | $399,000+24.7%$239/sqft |
Source: NYSAMLSs #S1686124 Report a problem | ||
| 4/26/2024 | Sold | $320,000+12.3%$192/sqft |
Source: NYSAMLSs #S1526116 Report a problem | ||
| 3/17/2024 | Contingent | $285,000$171/sqft |
Source: NYSAMLSs #S1526116 Report a problem | ||
| 3/15/2024 | Listed for sale | $285,000+39.1%$171/sqft |
Source: NYSAMLSs #S1526116 Report a problem | ||
| 9/8/2021 | Sold | $204,900+2.5%$123/sqft |
Source: NYSAMLSs #S1344810 Report a problem | ||
| 8/5/2021 | Pending sale | $199,900$120/sqft |
Source: NYSAMLSs #S1344810 Report a problem | ||
| 6/29/2021 | Contingent | $199,900$120/sqft |
Source: NYSAMLSs #S1344810 Report a problem | ||
| 6/15/2021 | Listed for sale | $199,900+5.3%$120/sqft |
Source: NYSAMLSs #S1344810 Report a problem | ||
| 5/31/2019 | Listing removed | $189,900$114/sqft |
Source: Bridgeview Real Estate Services #S1193345 Report a problem | ||
| 5/16/2019 | Listed for sale | $189,900$114/sqft |
Source: Bridgeview Real Estate Services #S1193345 Report a problem | ||
Nearby homes
- $222,7002 bd2 ba1.1k sqft105 W Hamilton St, Sackets Harbor, NY 13685Off Market
- $258,8003 bd1 ba1.6k sqft214 General Smith Dr, Sackets Harbor, NY 13685Off Market
- $197,0331 bd1 ba900 sqft117 N Broad St, Sackets harbor, NY 13685Off Market
- $197,0336 bd3 ba2.8k sqft117 N Broad St, Sackets harbor, NY 13685Off Market
