Welcome to your dream home nestled in the charming town of Valley, NE! This stunning 3-bedroom, 1-bath gem has been remodeled to offer contemporary elegance and comfort. As you approach, admire the brand-new roof and gutters that promise durability for years to come. Step inside to discover a fully renovated kitchen featuring sleek stainless steel appliances, perfect for whipping up culinary delights. The bathroom is newly remodeled as well, with sleek finishes. Entertain family and friends on your brand-new back deck overlooking a spacious backyard--ideal for summer barbecues or tranquil evenings under the stars. With an attached one-car garage, you'll enjoy convenient parking and additional storage space. Nestled in a serene neighborhood yet just minutes from local amenities.
For sale
Price cut: $5K (8/27)
$224,000
107 W Harrier St, Valley, NE 68064
3beds
1baths
925sqft
Single Family Residence
Built in 1960
6,534 Square Feet Lot
$220,100 Zestimate®
$242/sqft
$-- HOA
What's special
Attached one-car garageSpacious backyardBrand-new back deckFully renovated kitchenBrand-new roof and guttersSleek stainless steel appliances
- 63 days
- 631
- 35
Likely to sell faster than
Zillow last checked:
Listing updated:
Listed by:
Jay Kathol 402-618-2454,
BHHS Ambassador - CB,
Preston Kathol 712-309-8882,
BHHS Ambassador - CB
Source: SWIAR,MLS#: 26-1682
Facts & features
Interior
Bedrooms & bathrooms
- Bedrooms: 3
- Bathrooms: 1
Heating
- Has Heating (Unspecified Type)
Cooling
- Central Air
Features
- Eat-in Kitchen, Ceiling Fan(s)
- Flooring: Tile
- Basement: Crawl Space
Interior area
- Total structure area: 925
- Total interior livable area: 925 sqft
- Finished area above ground: 925
- Finished area below ground: 0
Property
Features
- Patio & porch: Deck
Lot
- Size: 6,534 Square Feet
- Dimensions: .15 acres
Details
- Parcel number: 1740450516
Construction
Type & style
- Home type: SingleFamily
- Architectural style: Ranch
- Property subtype: Single Family Residence
Materials
- Frame
- Roof: Composition
Condition
- New construction: No
- Year built: 1960
Utilities & green energy
- Utilities for property: Electricity Available, Natural Gas Available
Community & HOA
HOA
- Has HOA: No
Location
- Region: Valley
Financial & listing details
- Price per square foot: $242/sqft
- Tax assessed value: $117,600
- Annual tax amount: $1,603
- Date on market: 8/5/2026
- Listing terms: Cash,Conventional,FHA,VA Loan
Estimated market value
$220,100
$209,000 - $231,000
$1,838/mo
Price history
| Date | Event | Price |
|---|---|---|
| 8/27/2026 | Price change | $224,000-2.2%$242/sqft |
Source: SWIAR #26-1682 Report a problem | ||
| 8/5/2026 | Listed for sale | $229,000$248/sqft |
Source:  GPRMLS #22622311 Report a problem GPRMLS #22622311 Report a problem | ||
Public tax history
| Year | Property taxes | Tax assessment |
|---|---|---|
| 2025 | $1,603 -4.6% | $117,600 -6.2% |
| 2024 | $1,680 -16.4% | $125,400 |
| 2023 | $2,010 +14.7% | $125,400 +26.9% |
| 2022 | $1,752 +4.3% | $98,800 |
| 2021 | $1,681 +1.1% | $98,800 +6% |
| 2020 | $1,662 +5.3% | $93,200 +18.1% |
| 2019 | $1,579 +30.8% | $78,900 +30.6% |
| 2018 | $1,207 -0.3% | $60,400 |
| 2017 | $1,210 | $60,400 |
| 2016 | $1,210 | $60,400 |
Find assessor info on the county website
Monthly payment
Est. payment
Payment breakdown
Explore the cost of this home by adjusting the details. Changes won't be saved.Climate risks
Neighborhood: 68064
Nearby schools
Schools provided by the listing agent
- Elementary: Valley
- Middle: Valley
- High: Valley
Source: SWIAR. This data may not be complete. We recommend contacting the local school district to confirm school assignments for this home.
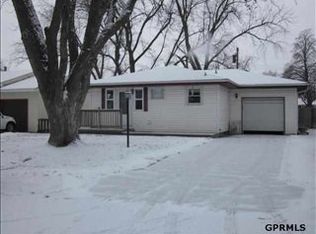
Similar homes
- $235,0003 bd1 ba936 sqft217 W Waring St, Valley, NE 68064For Sale
 MLS ID #22622008, Jeanne Kuhr-Mauseth, Nebraska Realty. GPRMLS
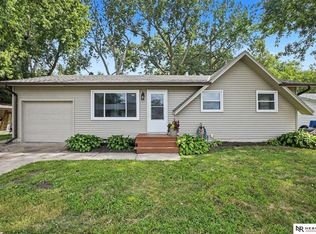
 - $169,0003 bd1 ba1.1k sqft303 W Whittingham St, Valley, NE 68064For Sale
 MLS ID #22628713, Jackson Armitage, Realty ONE Group Sterling. GPRMLS
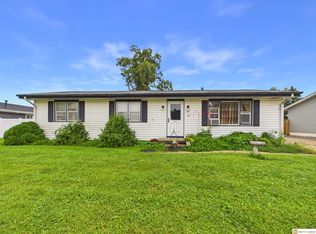
 - $220,0003 bd1 ba1k sqft20461 Victor Ave, Elkhorn, NE 68022For Sale
 MLS ID #22625352, Milt Schneider, Nebraska Realty. GPRMLS
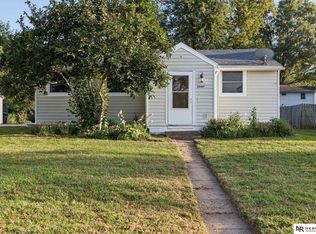
 - $219,9003 bd3 ba1.3k sqft2506 N 66th Ave, Omaha, NE 68104For Sale
 MLS ID #22628784, Ricardo Castro, Nebraska Realty. GPRMLS
 - $210,0003 bd2 ba1.1k sqft9709 Ellison Ave, Omaha, NE 68134For SaleMLS ID #22628389, Mike Lewis, RE/MAX Results. GPRMLS
- $234,0003 bd2 ba1.2k sqft5524 N 69th Ave, Omaha, NE 68104For SaleMLS ID #22625159, Anastasiya Luhina, BHHS Ambassador Real Estate. GPRMLS
- $265,0003 bd2 ba1.1k sqft7520 Terry Dr, La Vista, NE 68128For SaleMLS ID #22628576, Wyatt Simon, Realty ONE Group Sterling. GPRMLS
- $235,0003 bd2 ba1.2k sqft7517 Erskine St, Omaha, NE 68134For SaleMLS ID #22628046, Ben Smail, Better Homes and Gardens R.E.. GPRMLS
- $220,0003 bd2 ba1.3k sqft8919 Valley St, Omaha, NE 68124For SaleMLS ID #22625327, Mike Lewis, RE/MAX Results. GPRMLS
- $224,0003 bd1 ba884 sqft2535 N 64th St, Omaha, NE 68104For SaleMLS ID #22623546, Jordan Estee, BHHS Ambassador Real Estate. GPRMLS
- $249,9003 bd1 ba1.3k sqft9424 Fowler Ave, Omaha, NE 68134For SaleMLS ID #22626432, Jeri Schlickbernd, Dreamvesting. GPRMLS
- $229,0003 bd1 ba1.1k sqft6030 Decatur St, Omaha, NE 68104For SaleMLS ID #22626773, Gary Gernhart, BHHS Ambassador Real Estate. GPRMLS
- $200,0003 bd1 ba1.2k sqft6606 Laurel Ave, Omaha, NE 68104For SaleMLS ID #22626530, Gayla Leathers, BHHS Ambassador Real Estate. GPRMLS
- $229,0003 bd2 ba953 sqft6015 Oak St, Omaha, NE 68106For SaleMLS ID #22626698, Kurt Sare, BHHS Ambassador Real Estate. GPRMLS
- $205,0003 bd2 ba1.2k sqft5846 Sahler St, Omaha, NE 68104For SaleMLS ID #22627543, Sean Petersen, NP Dodge RE Sales Inc 148Dodge. GPRMLS
- $200,0003 bd2 ba1.3k sqft9134 Taylor St, Omaha, NE 68134For SaleMLS ID #22627383, Todd Walkenhorst, Horst Power Realty. GPRMLS
- $245,0003 bd2 ba1.3k sqft15224 Madison St, Omaha, NE 68137For SaleMLS ID #22624667, Jeffrey Baumeister, BHHS Ambassador Real Estate. GPRMLS
- $239,9002 bd2 ba1.3k sqft1421 N Pine St, Wahoo, NE 68066For SaleMLS ID #22626421, Denny Wullenwaber, Coldwell Banker NHS R E. GPRMLS
