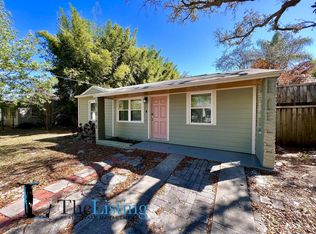
This 2002 built bungalow brings the highest standards of modern design & construction while maintaining an old world charm synonymous with Seminole Heights. Convenience meets lifestyle as this residence is just a stone's throw away from the vibrant Florida Avenue entertainment corridor, offering easy access to the area's top bars, restaurants, cafes, and breweries. This sturdy block built home sits on a slab foundation and exudes southern hospitality with its welcoming curb appeal and expansive front porch. As you step inside you’re greeted by a large formal living area with tall ceilings which flows openly into the family room with wood burning fireplace. Notice how the warm tones of the wood floors and plantations shutters create a relaxing ambiance. The Gordon Ramsay in you will appreciate the large open concept kitchen adorned with sleek light cabinets, granite counters and new stainless steel appliances just installed in 2023. With a large counter height breakfast bar and spacious dining area, envision this as a gathering space suitable for special occasions and every day use. Just off the kitchen and family room you’ll find a secondary family space that offers the flexibility to cater to your unique lifestyle. Work from home? Add a desk. Into fitness? Park the Peloton or unroll the Yoga mat. Have little ones? Build a play kitchen or cozy corner. Alas, make your way to a proper sized Primary Suite with plenty of room for a king bed and featuring a large walk in closet. Meanwhile your back yard is uniquely designed to offer ample covered patio space for alfresco dining / grilling / entertaining or can serve as a carport with side yard / alley access should one choose to park a car here or pull through to the single car garage. Beautiful green turf was recently added to the back and sides for low maintenance & maximum enjoyment. Your comfort and peace of mind are assured knowing the home has been well cared for and loved. Trending colors were selected for the new interior and exterior paint (2024), new roof (2023), water heater (2023), HVAC (2020), fully fenced backyard with turf lawn (2020, 20-year warranty), irrigation system and in-wall termite treatment. Also, enjoy added security with the Vivint Home Security System and a door camera. This home offers the perfect blend of style, functionality, and tranquility, inviting you to create lasting memories in Seminole Heights. Location, location, location…you’ll rejoice being steps from Mandarin Heights, Trophy Fish, Bula Coffee, The Front Porch, C House, and just minutes to Rooster & The Till, Publix, Starbucks & Revolution Ice Cream. Schedule your private showing today!
Sold for $585,000
$585,000
107 W Henry Ave, Tampa, FL 33604
3beds
1,542sqft
Single Family Residence
Built in 2002
5,916 Square Feet Lot
$559,400 Zestimate®
$379/sqft
$2,821 Estimated rent
Home value
$559,400
$531,000 - $587,000
$2,821/mo
Zestimate® history
Owner options
List your home for rent
$2,821/mo
Rent Zestimate®
Find your next renter with Zillow Rental Manager. Plus, with online applications, you can quickly screen prospective tenants – for free.
$2,821/mo
Rent Zestimate®
Refinance and save
$3,985/mo
Est. payment
Refinancing to a lower rate could help reduce your monthly payments and save thousands over the life of the loan.
$3,985/mo
Est. payment
Explore your selling options
Work with a Zillow partner agent
Leverage their expertise and Zillow's premium Showcase listings to get your home seen by more buyers.
Get startedList with your own agent
Get your home in front of millions of buyers by listing it on Zillow.
Learn how to do itSell it yourself
Take full control of how buyers see your home on Zillow by listing For Sale by Owner (FSBO).
List your homeWhat's special
Turf lawnFront porchExpansive front porchAlfresco diningSpacious dining areaLarge open concept kitchenWood floors
Zillow last checked:
Listing updated:
Listed by:
Rock Scaglione 813-210-4894,
KELLER WILLIAMS SOUTH TAMPA 813-875-3700,
Jennifer Rutemiller 813-300-2020,
KELLER WILLIAMS SOUTH TAMPA
Bought with:
Katherine Glaser, 3383541
SMITH & ASSOCIATES REAL ESTATE
Stephen Gay, 3124253
SMITH & ASSOCIATES REAL ESTATE
Source: Stellar MLS,MLS#: T3510067 Originating MLS: Tampa
Originating MLS: Tampa
Facts & features
Interior
Bedrooms & bathrooms
- Bedrooms: 3
- Bathrooms: 2
- Full bathrooms: 2
Rooms
- Room types: Utility Room
Primary bedroom
- Features: Walk-In Closet(s)
- Level: First
- Dimensions: 15x11
Bedroom 1
- Features: Walk-In Closet(s)
- Level: First
- Dimensions: 16x11
Bedroom 2
- Features: Walk-In Closet(s)
- Level: First
- Dimensions: 9x9
Kitchen
- Level: First
- Dimensions: 16x24
Living room
- Level: First
- Dimensions: 12x26
Heating
- Central
Cooling
- Central Air
Appliances
- Included: Dishwasher, Disposal, Dryer, Microwave, Range, Refrigerator, Washer
- Laundry: In Kitchen, Laundry Closet
Features
- Ceiling Fan(s), Eating Space In Kitchen, Open Floorplan
- Flooring: Tile, Hardwood
- Has fireplace: Yes
Interior area
- Total structure area: 2,166
- Total interior livable area: 1,542 sqft
Property
Parking
- Total spaces: 1
- Parking features: Garage Faces Side
- Attached garage spaces: 1
Features
- Levels: One
- Stories: 1
- Patio & porch: Covered, Front Porch, Rear Porch
- Exterior features: Sidewalk
- Fencing: Fenced,Wood
Lot
- Size: 5,916 Square Feet
- Dimensions: 58 x 102
- Features: City Lot
- Residential vegetation: Mature Landscaping, Trees/Landscaped
Details
- Parcel number: A3628184EK00002100009.1
- Zoning: SH-RS
- Special conditions: None
Construction
Type & style
- Home type: SingleFamily
- Property subtype: Single Family Residence
Materials
- Block
- Foundation: Slab
- Roof: Shingle
Condition
- New construction: No
- Year built: 2002
Utilities & green energy
- Sewer: Public Sewer
- Water: Public
- Utilities for property: Cable Available, Electricity Connected, Public, Sewer Connected, Water Connected
Community & HOA
Community
- Pet fee: $0 monthly
- Subdivision: IDLEWILD ON THE HILLSBOROUGH
HOA
- Has HOA: No
Location
- Region: Tampa
Financial & listing details
- Price per square foot: $379/sqft
- Tax assessed value: $389,337
- Annual tax amount: $4,194
- Date on market: 3/8/2024
- Cumulative days on market: 4 days
- Listing terms: Cash,Conventional,FHA,VA Loan
- Ownership: Fee Simple
- Total actual rent: 0
- Electric utility on property: Yes
- Road surface type: Gravel, Paved
Price history
| Date | Event | Price |
|---|---|---|
| 4/22/2024 | Sold | $585,000-0.8%$379/sqft |
Source:  Stellar MLS #T3510067 Report a problem Stellar MLS #T3510067 Report a problem | ||
| 3/13/2024 | Pending sale | $590,000$383/sqft |
Source: Stellar MLS #T3510067 Report a problem | ||
| 3/8/2024 | Listed for sale | $590,000+114.6%$383/sqft |
Source: Stellar MLS #T3510067 Report a problem | ||
| 8/17/2017 | Listing removed | $274,900+3%$178/sqft |
Source: South Tampa #T2857724 Report a problem | ||
| 2/28/2017 | Sold | $267,000-2.9%$173/sqft |
Source: Public Record Report a problem | ||
| 1/27/2017 | Pending sale | $274,900$178/sqft |
Source: Keller Williams - South Tampa #T2857724 Report a problem | ||
| 1/12/2017 | Listed for sale | $274,900+52.8%$178/sqft |
Source: KELLER WILLIAMS SOUTH TAMPA #T2857724 Report a problem | ||
| 1/15/2003 | Sold | $179,900$117/sqft |
Source: Public Record Report a problem | ||
Public tax history
| Year | Property taxes | Tax assessment |
|---|---|---|
| 2025 | $7,054 +63.5% | $389,337 0% |
| 2024 | $4,314 +2.9% | $389,447 +54.2% |
| 2023 | $4,195 +2.9% | $252,529 +3% |
| 2022 | $4,078 +1.3% | $245,174 +3% |
| 2021 | $4,024 +1.1% | $238,033 +1.4% |
| 2020 | $3,981 +2% | $234,747 +2.3% |
| 2019 | $3,901 | $229,469 +2.8% |
| 2018 | $3,901 -16.7% | $223,311 +4.9% |
| 2017 | $4,685 +3.9% | $212,874 +89.7% |
| 2016 | $4,510 +187.3% | $112,190 +0.7% |
| 2015 | $1,570 +1.9% | $111,410 +0.8% |
| 2014 | $1,540 +3.6% | $110,526 +1.5% |
| 2013 | $1,487 +1.6% | $108,893 +1.7% |
| 2012 | $1,462 -10.8% | $107,073 -7% |
| 2011 | $1,639 -21.9% | $115,097 -16.2% |
| 2010 | $2,100 -1.1% | $137,360 -0.4% |
| 2009 | $2,124 -16.9% | $137,844 -12.4% |
| 2008 | $2,557 -7.8% | $157,322 +3% |
| 2007 | $2,772 -5.8% | $152,740 +2.5% |
| 2006 | $2,943 +0.6% | $149,015 +3% |
| 2005 | $2,926 | $144,675 +3% |
| 2004 | -- | $140,461 +1.9% |
| 2003 | -- | $137,842 +761.1% |
| 2002 | -- | $16,008 |
| 2001 | -- | $16,008 +16% |
| 2000 | -- | $13,800 |
Find assessor info on the county website
Neighborhood: Old Seminole Heights
Nearby homes
- $423,3003 bd2 ba1.4k sqft111 W Henry Ave, Tampa, FL 33604Off Market

- $560,6003 bd3 ba1.8k sqft5903 N Tampa St, Tampa, FL 33604Off Market

- $2,3253 bd2 ba945 sqft5905 N Tampa St, Tampa, FL 33604For Rent
- $570,5463 bd2 ba1.5k sqft5914 N Tampa St, Tampa, FL 33604Off Market

- $341,3002 bd2 ba1.2k sqft108 W Henry Ave, Tampa, FL 33604Off Market
- $509,2003 bd2 ba1.5k sqft110 W Henry Ave, Tampa, FL 33604Off Market
- $213,4440.32 Acres5802 N Florida Ave, Tampa, FL 33604Off Market
- $475,0003 bd2 ba1.2k sqft106 W Henry Ave, Tampa, FL 33604Sold
Nearby schools
GreatSchools rating
- 4/10Seminole Elementary SchoolGrades: PK-5Distance: 0.5 mi
- 2/10Memorial Middle SchoolGrades: 6-8Distance: 0.9 mi
- 3/10Hillsborough High SchoolGrades: PK,9-12Distance: 0.8 mi
Schools provided by the listing agent
- Elementary: Seminole-HB
- Middle: Memorial-HB
- High: Hillsborough-HB
Source: Stellar MLS. This data may not be complete. We recommend contacting the local school district to confirm school assignments for this home.
Get a cash offer in 3 minutes
Find out how much your home could sell for in as little as 3 minutes with a no-obligation cash offer.
Estimated market value
$559,400
Get a cash offer in 3 minutes
Find out how much your home could sell for in as little as 3 minutes with a no-obligation cash offer.
Estimated market value
$559,400
- Florida
- Hillsborough County
- Tampa
- 33604
- Old Seminole Heights
- 107 W Henry Ave
Nearby cities
Nearby neighborhoods
Nearby zip codes
Other Tampa Topics
