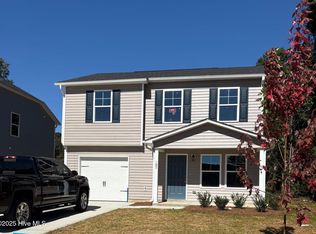
New Construction in Kinston walking distance to all the businesses on Vernon Ave and just 33 minutes to Seymour Johnson AFB, only 38 minutes to Greenville, just over an hour to Camp Lejeune, and about an hour and 15 minutes to the beach. The Walnut Plan is a 1 car garage home with all 4 bedrooms on the 2nd floor along with 2 full bathrooms. The Owners Suite features an On-Suite bathroom with a Walk in Shower with a glass door and a large Walk in Closet. The first floor features LVT throughout the eat in kitchen, family room, living room, laundry room and powder room. The upstairs will have LVT in the bathrooms and carpet in the bedrooms and hall. The kitchen will have granite countertops and the bathrooms will have cultured marble tops.
New construction
$226,998
107 W Highland Avenue, Kinston, NC 28501
4beds
1,710sqft
:
Get pre-qualified$1,410/mo
Single Family Residence
Built in 2025
9,148 Square Feet Lot
$226,800 Zestimate®
$133/sqft
$-- HOA
What's special
- 148 days |
- 193 |
- 14 |
Zillow last checked:
Listing updated:
Listed by:
Matthew J Osborne 252-364-9658,
Osborne Real Estate Solutions, LLC
Source: Hive MLS,MLS#: 100556859 Originating MLS: Coastal Plains Association of Realtors
Originating MLS: Coastal Plains Association of RealtorsFacts & features
Interior
Bedrooms & bathrooms
- Bedrooms: 4
- Bathrooms: 3
- Full bathrooms: 2
- 1/2 bathrooms: 1
Rooms
- Room types: Family Room, Living Room, Bedroom 1, Bedroom 2, Bedroom 3, Bedroom 4
Bedroom 1
- Level: Second
- Dimensions: 12.1 x 17
Bedroom 2
- Level: Second
- Dimensions: 12 x 12.6
Bedroom 3
- Level: Second
- Dimensions: 11.2 x 12.1
Bedroom 4
- Level: Second
- Dimensions: 11.1 x 10.9
Family room
- Level: Main
- Dimensions: 15 x 15.5
Kitchen
- Level: Main
- Dimensions: 11.3 x 14.7
Living room
- Level: Main
- Dimensions: 10.9 x 10.4
Heating
- Heat Pump, Electric, Zoned
Cooling
- Zoned, Heat Pump
Features
- Vaulted Ceiling(s), Entrance Foyer, Ceiling Fan(s)
- Flooring: LVT/LVP, Carpet
- Doors: Thermal Doors
- Windows: Thermal Windows
- Attic: Access Only,Scuttle
Interior area
- Total structure area: 1,710
- Total interior livable area: 1,710 sqft
Video & virtual tour
Property
Parking
- Total spaces: 1
- Parking features: Garage Faces Front, Concrete, Garage Door Opener
- Attached garage spaces: 1
Features
- Levels: Two
- Patio & porch: Patio, Porch
- Exterior features: Thermal Doors
- Fencing: None
- Has view: Yes
- View description: See Remarks
- Frontage type: See Remarks
Lot
- Size: 9,148 Square Feet
- Dimensions: 50 x 180
Details
- Parcel number: 10217
- Zoning: res
- Special conditions: Standard
Construction
Type & style
- Home type: SingleFamily
- Property subtype: Single Family Residence
Materials
- Vinyl Siding, Wood Frame
- Foundation: Slab
- Roof: Shingle
Condition
- New construction: Yes
- Year built: 2025
Utilities & green energy
- Sewer: Public Sewer
- Water: Public
- Utilities for property: Sewer Available, Water Available
Community & HOA
Community
- Subdivision: Not In Subdivision
HOA
- Has HOA: No
Location
- Region: Kinston
Financial & listing details
- Price per square foot: $133/sqft
- Tax assessed value: $224,130
- Annual tax amount: $246
- Date on market: 2/26/2026
- Cumulative days on market: 148 days
- Listing agreement: Exclusive Right To Sell
- Listing terms: Cash,Conventional,FHA,USDA Loan,VA Loan
Estimated market value
$226,800
$215,000 - $238,000
$1,719/mo
Price history
| Date | Event | Price |
|---|---|---|
| 2/26/2026 | Listed for sale | $226,998$133/sqft |
Source:  Hive MLS #100556859 Report a problem Hive MLS #100556859 Report a problem | ||
Public tax history
| Year | Property taxes | Tax assessment |
|---|---|---|
| 2025 | $246 +90.7% | $17,535 +119.2% |
| 2024 | $129 | $8,000 |
| 2023 | $129 | $8,000 |
| 2022 | $129 | $8,000 |
| 2021 | $129 +2.5% | $8,000 |
| 2020 | $126 | $8,000 |
| 2019 | $126 +2.6% | $8,000 |
| 2017 | $123 | $8,000 |
| 2014 | $123 +2.7% | $8,000 |
| 2013 | $120 | $8,000 |
| 2011 | $120 | $8,000 |
| 2010 | -- | -- |
Find assessor info on the county website
Monthly payment
Est. payment
Payment breakdown
Explore the cost of this home by adjusting the details. Changes won't be saved.Climate risks
Neighborhood: 28501
Nearby schools
GreatSchools rating
- 6/10Northwest ElementaryGrades: K-5Distance: 1.2 mi
- 5/10Rochelle MiddleGrades: 6-8Distance: 1.5 mi
- 2/10Kinston HighGrades: 9-12Distance: 1.3 mi
Schools provided by the listing agent
- Elementary: North East
- Middle: Rochelle
- High: Kinston
Source: Hive MLS. This data may not be complete. We recommend contacting the local school district to confirm school assignments for this home.
- $210,9964 bd3 ba1.5k sqft105 W Highland Ave, Kinston, NC 28504Sold
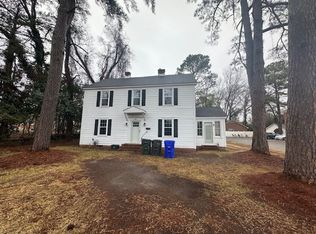
- $96,0003 bd2 ba-- sqft103 W Highland Ave, Kinston, NC 28501Off Market
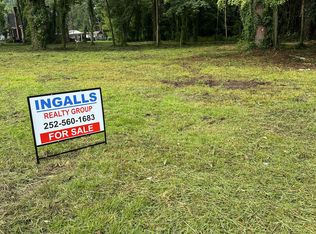
- $15,0009,147.6 Square Feet0 W Highland Ave, Kinston, NC 28501Sold
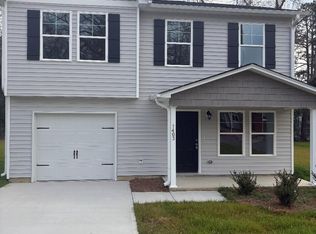
- $224,3704 bd3 ba1.5k sqft1403 Queens Rd, Kinston, NC 28501Sold
- $195,0004 bd2 ba3.2k sqft101 W Highland Ave, Kinston, NC 28501For Sale
- $115,0003 bd1 ba748 sqft101 W Highland Ave, Kinston, NC 28501Off Market
- $223,1284 bd3 ba1.7k sqft1405 Queens Rd, Kinston, NC 28504Sold
- $15,0009,147.6 Square Feet1-0001 W Highland Ave, Kinston, NC 28501Sold
A local agent can set up tours, give advice and negotiate with sellers.
A local lender can help you make sure your offer is ready when you are.
Similar homes
- $239,9003 bd3 ba2.4k sqft1000 Cameron Drive, Kinston, NC 28501For Sale
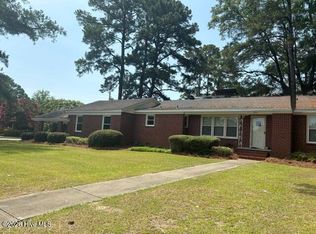
 MLS ID #100586721, Jackie Conway, Conway & Company, Inc.. Hive MLS
 - $229,9003 bd2 ba1.5k sqft802 Eagle Road, Kinston, NC 28501For Sale
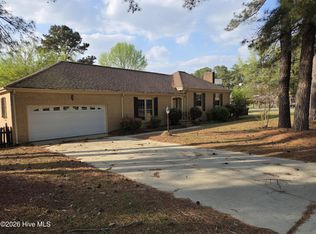 MLS ID #100562634, MILTON FIELDS, M & C REALTY COMPANY INC.. Hive MLS
 - $188,9993 bd1 ba1.4k sqft1304 Rhem Street, Kinston, NC 28501For Sale
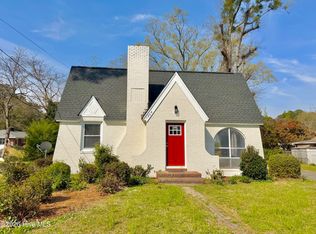 MLS ID #100561965, ANGIE HARRISON POTTER, Kinston Realty Group. Hive MLS
 - $175,0003 bd2 ba1.3k sqft201 W Highland Avenue, Kinston, NC 28501For Sale
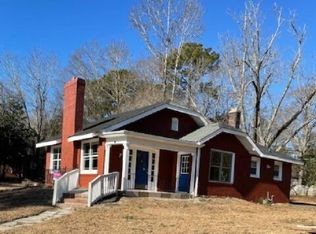 MLS ID #100481365, Denise Phillip-Guadalupe, Bossman Real Estate LLC. Hive MLS
 - $179,9003 bd2 ba1.4k sqft109 E Grainger Avenue, Kinston, NC 28501For SaleMLS ID #100585919, MILTON FIELDS, M & C REALTY COMPANY INC.. Hive MLS
- $215,0003 bd3 ba2k sqft1606 Hardee Road, Kinston, NC 28504For SaleMLS ID #100555701, Carolyn Craig, Century 21 Harry H Cummings. Hive MLS
- $236,5003 bd2 ba1.4k sqft606 Darden Drive, Kinston, NC 28504For SaleMLS ID #100585343, Karen Strickland, Keller Williams Realty Points East. Hive MLS
- $265,4403 bd2 ba1.6k sqft2626 Turnage Drive, Kinston, NC 28501For SaleMLS ID #100583874, Brandi R Murphy, River Ridge Realty Inc. Hive MLS
- $189,9003 bd2 ba1.7k sqft1606 West Road, Kinston, NC 28501For SaleMLS ID #100586912, Jackie Conway, Conway & Company, Inc.. Hive MLS
- $245,0004 bd3 ba1.6k sqft1324 S Wilshire Court, Kinston, NC 28504For SaleMLS ID #100536454, Camesha Brown, Keller Williams Realty Points East. Hive MLS
- $159,9993 bd2 ba1.9k sqft306 Wilson Avenue, Kinston, NC 28501For SaleMLS ID #100525417, ANGIE HARRISON POTTER, Kinston Realty Group. Hive MLS
- $204,9993 bd2 ba1.4k sqft1596 Hwy 258 N, Kinston, NC 28504For SaleMLS ID #100552705, ANGIE HARRISON POTTER, Kinston Realty Group. Hive MLS
- $169,0003 bd2 ba1.1k sqft1402 Lockwood Road, Kinston, NC 28501For SaleMLS ID #100587369, Adam Corey, Keller Williams Realty Points East. Hive MLS
- $200,0002 bd2 ba1.2k sqft2059 Briarwood Drive, Kinston, NC 28501For SaleMLS ID #100586601, ANGELA MILLS, eXp Realty. Hive MLS
- $244,9003 bd2 ba1.5k sqft2131 Brinson Street, Kinston, NC 28504For SaleMLS ID #100550564, PATRICIA WEBB JONES, Kinston Realty Group. Hive MLS
- $209,9003 bd2 ba1.4k sqft1729 Holly Ridge Road, Kinston, NC 28504For SaleMLS ID #100542420, Jackie Conway, Conway & Company, Inc.. Hive MLS
- $240,0003 bd2 ba2.1k sqft2992 Cherry Lane, Kinston, NC 28504For SaleMLS ID #100563655, Sonya Keene, KW Wilson (Keller Williams Realty). Hive MLS
- $242,5003 bd2 ba2.1k sqft713 Tyree Road, Kinston, NC 28504For SaleMLS ID #100585447, Blair Turner, Turner Realty Team. Hive MLS
- $278,9003 bd2 ba1.4k sqft703 Windchime Court, Kinston, NC 28504New ConstructionMLS ID #100581526, Charles James, Trinity Realty. Hive MLS
- $210,0003 bd2 ba1k sqft3799 Hwy 258 N, Kinston, NC 28504For SaleMLS ID #100565165, D Lee Howell, Kinston Realty Group. Hive MLS
