This gem in Huntsville on a double lot is ready for you to move right in! In addition to the 3 beds and 2 baths this home includes a flex space that could be a dining or family room and an office that could be a 4th bedroom. Many recent updates include a heat pump furnace, newer roof & gutters, both bathrooms recently remodeled, vinyl windows throughout, and most rooms feature new drywall and paint. A detached garage and large back patio complete the package. The only thing left for your future updating is the kitchen. Come have a look, and don't judge a book by it's cover - there's more space than you think!
Sold
Street View
Price Unknown
107 W Library St, Huntsville, MO 65259
3beds
1,736sqft
Single Family Residence
Built in 1955
0.27 Acres Lot
$147,400 Zestimate®
$--/sqft
$1,554 Estimated rent
Home value
$147,400
Estimated sales range
Not available
$1,554/mo
Zestimate® history
Owner options
List your home for rent
$1,554/mo
Rent Zestimate®
Find your next renter with Zillow Rental Manager. Plus, with online applications, you can quickly screen prospective tenants – for free.
$1,554/mo
Rent Zestimate®
Refinance and save
Refinancing to a lower rate could help reduce your monthly payments and save thousands over the life of the loan.
Explore your selling options
Work with a Zillow partner agent
Leverage their expertise and Zillow's premium Showcase listings to get your home seen by more buyers.
Get startedList with your own agent
Get your home in front of millions of buyers by listing it on Zillow.
Learn how to do itSell it yourself
Take full control of how buyers see your home on Zillow by listing For Sale by Owner (FSBO).
List your homeWhat's special
Double lotLarge back patioDetached garageFlex space
Zillow last checked:
Listing updated:
Listed by:
Teresa C O'Brien 660-651-5396,
Weichert, Realtors - House of Brokers 573-446-6767
Bought with:
Gina Spicer, 2017044714
Advantage Real Estate
Source: MMBOR,MLS#: 430700
Facts & features
Interior
Bedrooms & bathrooms
- Bedrooms: 3
- Bathrooms: 2
- Full bathrooms: 2
Bedroom 1
- Description: red
- Level: Main
- Area: 194.62
- Dimensions: 15.04 x 12.94
Bedroom 2
- Level: Main
- Area: 141.48
- Dimensions: 12.02 x 11.77
Bedroom 3
- Description: yellow
- Level: Main
- Area: 177
- Dimensions: 15.65 x 11.31
Full bathroom
- Description: full yellow
- Level: Main
- Area: 39.21
- Dimensions: 7.89 x 4.97
Full bathroom
- Description: 3/4
- Level: Main
- Area: 51.42
- Dimensions: 7.43 x 6.92
Family room
- Level: Main
- Area: 151.39
- Dimensions: 15.23 x 9.94
Kitchen
- Level: Main
- Area: 185.19
- Dimensions: 15.33 x 12.08
Living room
- Level: Main
- Area: 240.75
- Dimensions: 19.93 x 12.08
Office
- Level: Main
- Area: 93.1
- Dimensions: 9.79 x 9.51
Other
- Description: Mud Room
- Level: Main
- Area: 48.77
- Dimensions: 9.22 x 5.29
Utility room
- Description: Laundry Room
- Level: Main
- Area: 58.52
- Dimensions: 7.65 x 7.65
Heating
- Heat Pump, Electric
Cooling
- Heat Pump
Features
- High Speed Internet, Eat-in Kitchen, Laminate Counters, Wood Cabinets
- Flooring: Wood, Vinyl
- Basement: Crawl Space
- Has fireplace: No
Interior area
- Total structure area: 1,736
- Total interior livable area: 1,736 sqft
- Finished area below ground: 0
Property
Parking
- Total spaces: 1
- Parking features: Detached
- Garage spaces: 1
Features
- Patio & porch: Back, Front Porch
Lot
- Size: 0.27 Acres
- Dimensions: 92 x 120
Details
- Additional structures: None
- Parcel number: 67.036.02.0001012.000
- Zoning description: R-S Single Family Residential
Construction
Type & style
- Home type: SingleFamily
- Property subtype: Single Family Residence
Materials
- Foundation: Block
- Roof: ArchitecturalShingle
Condition
- Year built: 1955
Utilities & green energy
- Electric: City
- Gas: Gas-Natural
- Sewer: City
- Water: Public
- Utilities for property: Natural Gas Connected, Trash-City
Community & HOA
Community
- Subdivision: Huntsville
HOA
- Has HOA: No
Location
- Region: Huntsville
Financial & listing details
- Tax assessed value: $66,250
- Annual tax amount: $780
- Date on market: 11/5/2025
- Road surface type: Paved
Price history
| Date | Event | Price |
|---|---|---|
| 1/14/2026 | Sold | -- |
Source:  MMBOR #430700 Report a problem MMBOR #430700 Report a problem | ||
| 11/25/2025 | Pending sale | $149,900$86/sqft |
Source: MMBOR #430700 Report a problem | ||
| 11/5/2025 | Listed for sale | $149,900$86/sqft |
Source: MMBOR #430700 Report a problem | ||
| 6/29/2007 | Sold | -- |
Source: Public Record Report a problem | ||
Public tax history
| Year | Property taxes | Tax assessment |
|---|---|---|
| 2025 | $780 +7.1% | $12,590 +7.1% |
| 2024 | $728 | $11,760 |
| 2023 | -- | $11,760 +4.6% |
| 2022 | $680 | $11,240 |
| 2021 | -- | $11,240 +0.6% |
| 2020 | -- | $11,170 |
| 2018 | $675 +0.1% | $11,170 |
| 2017 | $675 | $11,170 +0.8% |
| 2016 | -- | $11,080 +6.7% |
| 2014 | -- | $10,380 |
| 2013 | -- | $10,380 |
| 2012 | -- | $10,380 |
| 2011 | -- | $10,380 |
| 2010 | -- | $10,380 |
| 2009 | $591 | $10,380 +41.8% |
| 2008 | -- | $7,320 |
| 2007 | -- | $7,320 +8.8% |
| 2004 | -- | $6,730 |
Find assessor info on the county website
Neighborhood: 65259
Nearby homes
- $65,2002 bd1 ba1k sqft105 W Library St, Huntsville, MO 65259Off Market
- $108,6003 bd1 ba1.5k sqft103 W Library St, Huntsville, MO 65259Off Market
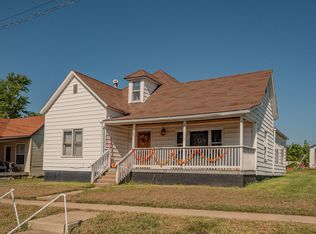
- $24,7902 bd1 ba1.3k sqft114 W Depot St, Huntsville, MO 65259Off Market
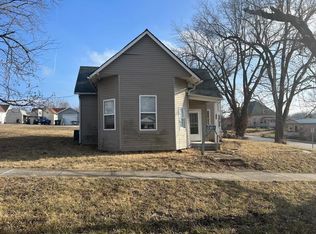
- $109,7003 bd1 ba1.9k sqft101 S Water St, Huntsville, MO 65259Off Market
- $--2 bd1 ba1k sqft101 W Library St, Huntsville, MO 65259Sold
- $29,4003 bd2 ba1.6k sqft110 W Library St, Huntsville, MO 65259Off Market
- $224,6003 bd2 ba1.2k sqft106 W Library St, Huntsville, MO 65259Off Market
- $100,6002 bd1 ba-- sqft124 W Depot St, Huntsville, MO 65259Off Market
Nearby schools
GreatSchools rating
- 7/10Westran Elementary SchoolGrades: PK-5Distance: 0.1 mi
- 7/10Westran Middle SchoolGrades: 6-8Distance: 6.4 mi
- 8/10Westran High SchoolGrades: 9-12Distance: 0.7 mi
Schools provided by the listing agent
- Elementary: Westran
- Middle: Westran
- High: Westran
Source: MMBOR. This data may not be complete. We recommend contacting the local school district to confirm school assignments for this home.
- Missouri
- Randolph County
- Huntsville
- 65259
- 107 W Library St
