*The sellers have requested that all offers be submitted by 2pm on Monday, 9/8. *Welcome to this charming four-bedroom, three and a half bath bungalow nestled in the heart of desirable Del Ray, Alexandria. This meticulously maintained home offers a perfect blend of classic charm and modern updates. Enjoy the spacious living areas, a beautifully renovated kitchen, formal dining room with coffered ceiling and a private backyard oasis perfect for entertaining or relaxing. The main level features a large living room with fireplace that flows seamlessly into the kitchen and formal dining room. A half bath and pantry area add functionality and convenience. Double sliding doors open to a rear porch and entertaining area. Designed by Convene Architects - this beautiful space with composite decking and a built-in gas fireplace is the perfect place for hosting evening parties with friends! Head upstairs and you will find three bedrooms and two full bathrooms. The primary includes a wall of built-ins plus an en-suite bath with double vanity and walk-in shower. The two additional bedrooms share a renovated hall bath. The basement boasts a recreation room, bedroom with egress, full bathroom and a laundry room - added storage makes this extra functional! Back outside, an amazing detached space can be used for an office, additional living space, a gym, a home office and more. Sewer and water hook-ups are located just behind the building - making adding a bathroom or kitchen easy! Storage is a breeze with two attics, a crawl space and a large shed! Updates include: Exterior/Interior painting 2025; Rework and renovation of kitchen/full bath to half bath and pantry, paver stones, deck, fireplace, new shed 2019; Finished and waterproofed basement including egress in bedroom, new boiler 2017; Renovated shared bath 2015; Primary built ins 2014. Located just steps from vibrant shops, restaurants, and parks, this property provides an exceptional opportunity to experience the best of Del Ray living. Enjoy an easy commute to DC via Metro or highways, close proximity to Old Town and Reagan National Airport - you will love this location. Welcome Home!
Sold for $1,480,077
$1,480,077
107 W Luray Ave, Alexandria, VA 22301
4beds
1,836sqft
Single Family Residence
Built in 1936
6,500 Square Feet Lot
$1,506,300 Zestimate®
$806/sqft
$5,618 Estimated rent
Home value
$1,506,300
$1.40M - $1.61M
$5,618/mo
Zestimate® history
Owner options
List your home for rent
$5,618/mo
Rent Zestimate®
Find your next renter with Zillow Rental Manager. Plus, with online applications, you can quickly screen prospective tenants – for free.
$5,618/mo
Rent Zestimate®
Refinance and save
$9,208/mo
Est. payment
Refinancing to a lower rate could help reduce your monthly payments and save thousands over the life of the loan.
$9,208/mo
Est. payment
Explore your selling options
Work with a Zillow partner agent
Leverage their expertise and Zillow's premium Showcase listings to get your home seen by more buyers.
Get startedList with your own agent
Get your home in front of millions of buyers by listing it on Zillow.
Learn how to do itSell it yourself
Take full control of how buyers see your home on Zillow by listing For Sale by Owner (FSBO).
List your homeWhat's special
Built-in gas fireplaceRecreation roomBedroom with egressWall of built-insPrivate backyard oasisRenovated hall bathBeautifully renovated kitchen
Zillow last checked:
Listing updated:
Listed by:
Micki MacNaughton 703-622-1080,
Corcoran McEnearney,
Co-Listing Agent: Jennifer L Walker 703-675-1566,
Corcoran McEnearney
Bought with:
Melissa Shelby, 0225209955
Compass
Source: Bright MLS,MLS#: VAAX2049060
Facts & features
Interior
Bedrooms & bathrooms
- Bedrooms: 4
- Bathrooms: 4
- Full bathrooms: 2
- 1/2 bathrooms: 2
- Main level bathrooms: 1
Rooms
- Room types: Living Room, Dining Room, Primary Bedroom, Bedroom 2, Bedroom 3, Bedroom 4, Kitchen, Foyer, Recreation Room, Bathroom 3
Primary bedroom
- Features: Flooring - HardWood
- Level: Upper
- Area: 169 Square Feet
- Dimensions: 13 X 13
Bedroom 2
- Features: Flooring - HardWood
- Level: Upper
- Area: 120 Square Feet
- Dimensions: 12 X 10
Bedroom 3
- Features: Flooring - HardWood
- Level: Upper
- Area: 120 Square Feet
- Dimensions: 12 X 10
Bedroom 4
- Level: Lower
Bathroom 3
- Level: Lower
Dining room
- Features: Flooring - HardWood
- Level: Main
- Area: 169 Square Feet
- Dimensions: 13 X 13
Foyer
- Features: Flooring - HardWood
- Level: Main
Kitchen
- Features: Flooring - Other
- Level: Main
- Area: 130 Square Feet
- Dimensions: 13 X 10
Living room
- Features: Flooring - HardWood, Fireplace - Wood Burning
- Level: Main
- Area: 240 Square Feet
- Dimensions: 16 X 15
Recreation room
- Level: Lower
Heating
- Radiator, Natural Gas
Cooling
- Central Air, Ceiling Fan(s), Electric
Appliances
- Included: Dishwasher, Disposal, Dryer, Microwave, Oven/Range - Gas, Refrigerator, Washer, Range Hood, Gas Water Heater, Tankless Water Heater
Features
- Kitchen - Gourmet, Dining Area, Primary Bath(s), Crown Molding, Upgraded Countertops, Recessed Lighting, Floor Plan - Traditional
- Flooring: Wood
- Windows: Vinyl Clad, Window Treatments
- Basement: Full
- Number of fireplaces: 1
- Fireplace features: Mantel(s), Wood Burning
Interior area
- Total structure area: 1,836
- Total interior livable area: 1,836 sqft
- Finished area above ground: 1,476
- Finished area below ground: 360
Property
Parking
- Total spaces: 2
- Parking features: Driveway, Off Street
- Has uncovered spaces: Yes
Accessibility
- Accessibility features: None
Features
- Levels: Three
- Stories: 3
- Patio & porch: Patio, Porch
- Exterior features: Sidewalks
- Pool features: None
- Fencing: Full
Lot
- Size: 6,500 Square Feet
Details
- Additional structures: Above Grade, Below Grade
- Parcel number: 15896000
- Zoning: R 5
- Special conditions: Standard
Construction
Type & style
- Home type: SingleFamily
- Architectural style: Bungalow
- Property subtype: Single Family Residence
Materials
- Frame
- Foundation: Slab
- Roof: Shingle
Condition
- Excellent
- New construction: No
- Year built: 1936
Details
- Builder model: CLASSIC BUNGALOW
Utilities & green energy
- Sewer: Public Sewer
- Water: Public
Community & HOA
Community
- Security: Security System
- Subdivision: Del Ray
HOA
- Has HOA: No
Location
- Region: Alexandria
Financial & listing details
- Price per square foot: $806/sqft
- Tax assessed value: $1,041,095
- Annual tax amount: $11,816
- Date on market: 9/5/2025
- Listing agreement: Exclusive Right To Sell
- Ownership: Fee Simple
Price history
| Date | Event | Price |
|---|---|---|
| 9/26/2025 | Sold | $1,480,077+9.6%$806/sqft |
Source:  Bright MLS #VAAX2049060 Report a problem Bright MLS #VAAX2049060 Report a problem | ||
| 9/8/2025 | Pending sale | $1,350,000$735/sqft |
Source: Bright MLS #VAAX2049060 Report a problem | ||
| 9/5/2025 | Listed for sale | $1,350,000+52.5%$735/sqft |
Source: Bright MLS #VAAX2049060 Report a problem | ||
| 8/8/2014 | Sold | $885,000+2.9%$482/sqft |
Source: Public Record Report a problem | ||
| 2/17/2010 | Sold | $860,000+56.4%$468/sqft |
Source: Public Record Report a problem | ||
| 6/12/2009 | Sold | $550,000+3.2%$300/sqft |
Source: Public Record Report a problem | ||
| 10/17/2003 | Sold | $533,000$290/sqft |
Source: Public Record Report a problem | ||
Public tax history
| Year | Property taxes | Tax assessment |
|---|---|---|
| 2026 | $16,330 +38.2% | $1,438,734 +38.2% |
| 2025 | $11,816 | $1,041,095 |
| 2024 | $11,816 +2.3% | $1,041,095 |
| 2023 | $11,556 +2.8% | $1,041,095 +2.8% |
| 2022 | $11,245 -2% | $1,013,020 +4.6% |
| 2021 | $11,471 | $968,802 +2.5% |
| 2020 | -- | $944,730 +2.3% |
| 2019 | -- | $923,358 +2.2% |
| 2018 | $8,507 -8.6% | $903,675 +1.3% |
| 2017 | $9,303 | $891,962 |
| 2016 | $9,303 +0.4% | $891,962 +0.4% |
| 2015 | $9,270 +3.8% | $888,784 +3.8% |
| 2014 | $8,933 +9.1% | $856,478 +2.3% |
| 2013 | $8,189 +2.3% | $837,348 +2.3% |
| 2012 | $8,008 +3% | $818,768 +3% |
| 2010 | $7,775 +35.9% | $795,000 +25.4% |
| 2009 | $5,723 +2.9% | $633,763 -3.7% |
| 2008 | $5,560 -2.2% | $658,028 -3.9% |
| 2007 | $5,686 +5.2% | $685,064 +3.3% |
| 2006 | $5,408 -8.6% | $663,500 +20% |
| 2005 | $5,915 +16.6% | $552,800 +16.6% |
| 2004 | $5,074 +15.5% | $474,200 +15.5% |
| 2003 | $4,393 +27.9% | $410,600 +27.9% |
| 2002 | $3,436 +9.8% | $321,100 +9.8% |
| 2001 | $3,130 | $292,500 |
Find assessor info on the county website
Neighborhood: Potomac West
Nearby homes
- $785,0003 bd2 ba1.2k sqft111 W Braddock Rd, Alexandria, VA 22301Sold
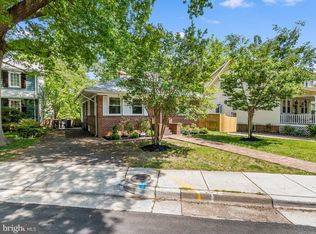
- $1,072,400-- bd2 ba1.5k sqft105 W Luray Ave, Alexandria, VA 22301Off Market
- $1,172,800-- bd2 ba1.7k sqft109 W Luray Ave, Alexandria, VA 22301Off Market
- $1,144,4002 bd3 ba1.9k sqft103 W Luray Ave, Alexandria, VA 22301Off Market
- $1,111,100-- bd2 ba1.5k sqft101 W Luray Ave, Alexandria, VA 22301Off Market
- $1,247,2003 bd2 ba1.7k sqft113 W Braddock Rd, Alexandria, VA 22301Off Market
- $1,270,800-- bd2 ba2k sqft106 W Alexandria Ave, Alexandria, VA 22301Off Market
- $1,391,100-- bd2 ba2k sqft104 W Alexandria Ave, Alexandria, VA 22301Off Market
Nearby schools
GreatSchools rating
- 2/10Jefferson-Houston PreK-8 SchoolGrades: PK-8Distance: 0.8 mi
- 2/10Alexandria City High SchoolGrades: 9-12Distance: 1.2 mi
Schools provided by the listing agent
- Middle: George Washington
- High: Alexandria City
- District: Alexandria City Public Schools
Source: Bright MLS. This data may not be complete. We recommend contacting the local school district to confirm school assignments for this home.
Get a cash offer in 3 minutes
Find out how much your home could sell for in as little as 3 minutes with a no-obligation cash offer.
Estimated market value
$1,506,300
Get a cash offer in 3 minutes
Find out how much your home could sell for in as little as 3 minutes with a no-obligation cash offer.
Estimated market value
$1,506,300
- Virginia
- Alexandria City
- Alexandria
- 22301
- Potomac West
- 107 W Luray Ave
Nearby cities
Nearby neighborhoods
Nearby zip codes
Other Alexandria Topics
